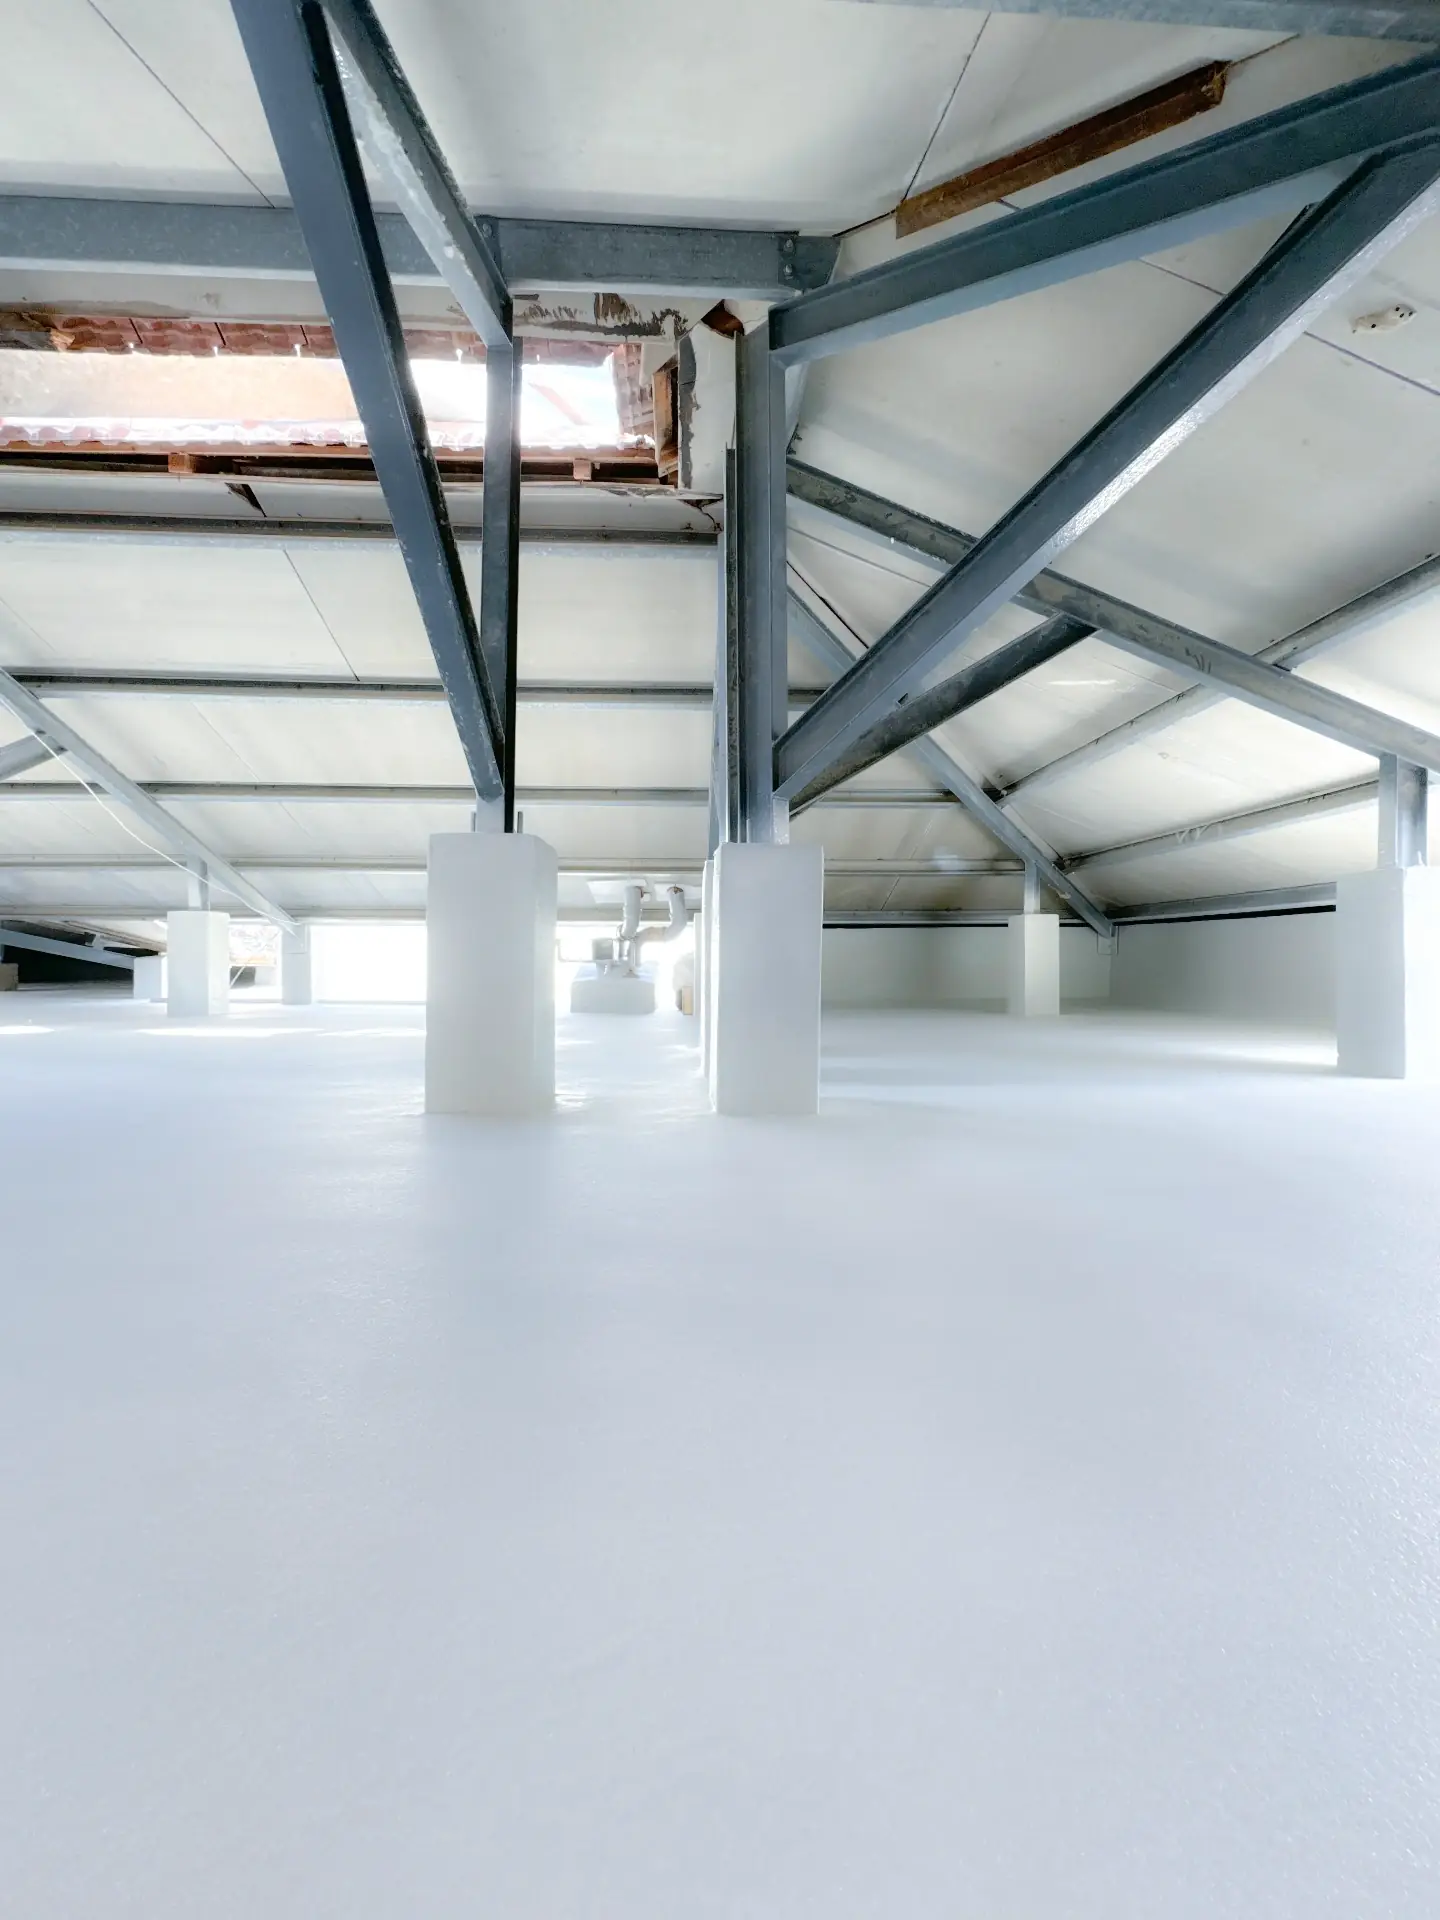
Protection systems · Dubai
Building energy assessment in Dubai
Understand where a building gains heat before choosing an upgrade. We review envelope condition and thermal concerns to help define a practical improvement scope.
- Site assessment
- Defined scope
- Project-specific advice
Overview
Building Energy Assessment: scope, systems and delivery
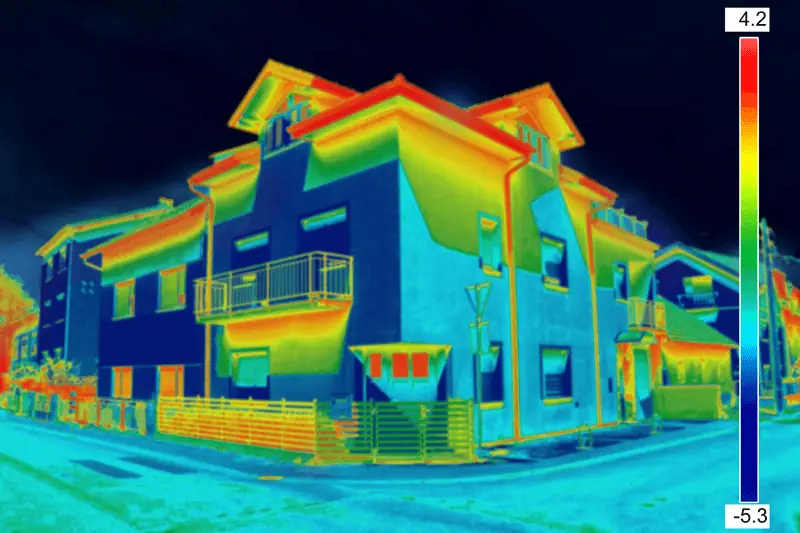
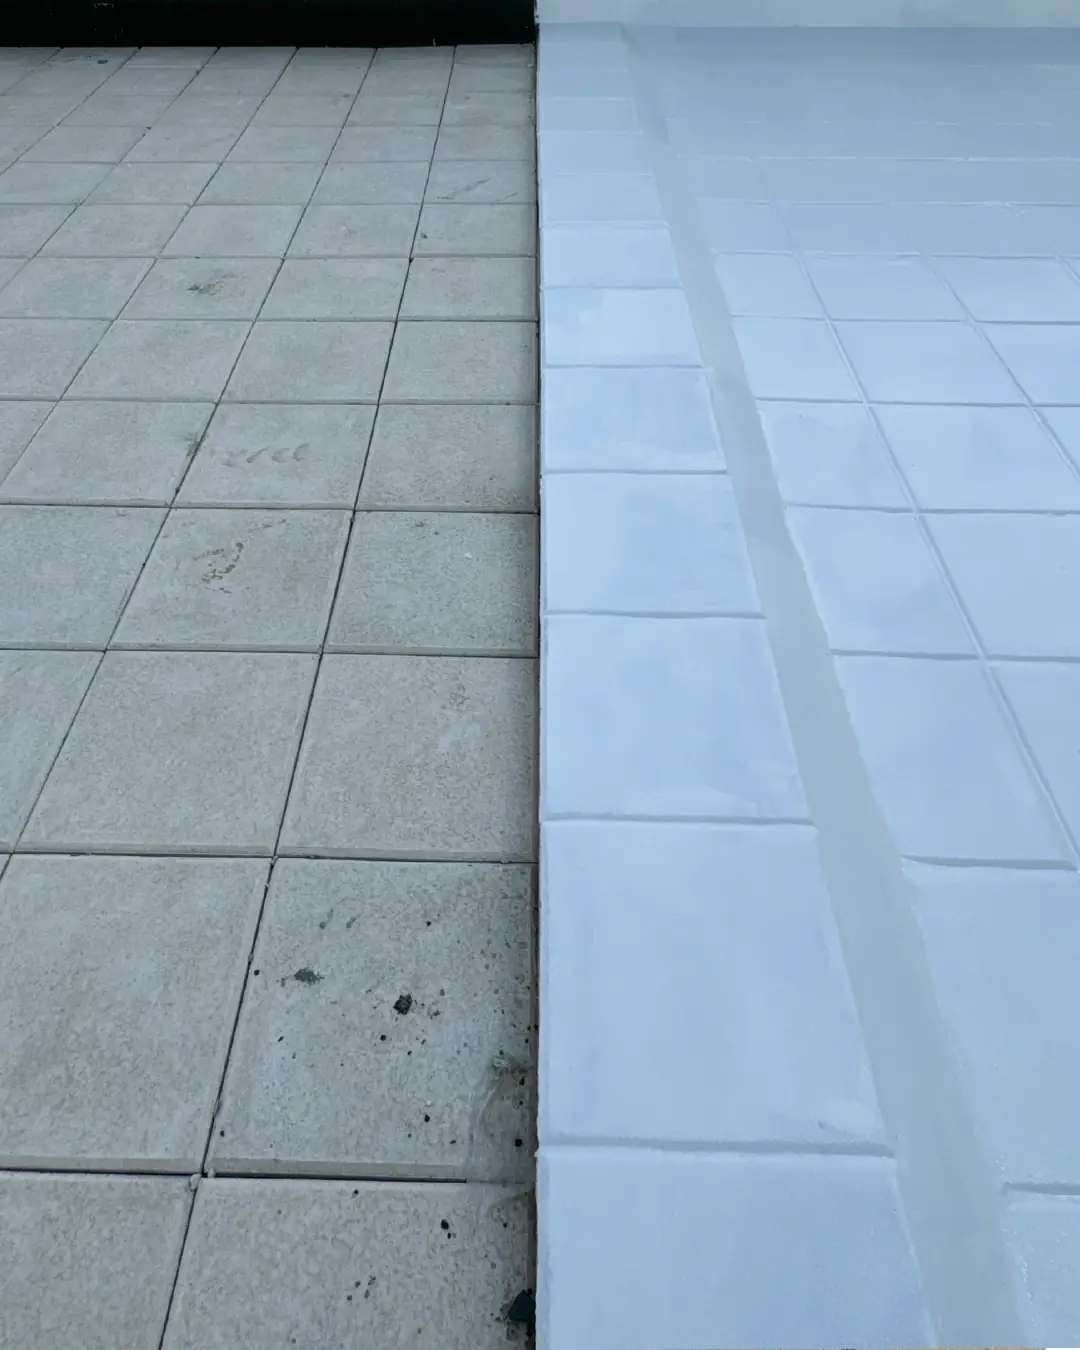
Building energy improvements can involve insulation, cooling performance and wider operational changes. A roof coating is only one possible measure. Start by reviewing the envelope, glazing interfaces, occupancy, cooling operation and available utility records to identify the priorities for your building.
Discuss thermal surveys, roof insulation and heat-reflective coatings alongside any HVAC or controls concerns. Lighting, automation, equipment replacement and renewable-energy work require a separately agreed specialist scope. Any savings target needs a baseline and a measurement plan; a percentage saving cannot be assumed for every property.
The right specification starts with the condition of your property and the work it needs.
Warning signs
When to call us about building energy assessment
Share the signs you have noticed and when they occur. An assessment helps define the investigation and work required.
- 01Uneven temperatures between occupied rooms
- 02High cooling demand with an uninsulated roof
- 03Hot upper floors or warehouse workspaces
- 04Visible insulation gaps or damaged roof coatings
- 05A refurbishment that changes occupancy or cooling needs
Applications
Where we apply it
Residential, commercial and industrial — every system is detailed for the structure it protects.
- 01
Villas
Review roof heat gain, insulation and envelope gaps before committing to finishes.
- 02
Commercial buildings
Discuss thermal performance alongside operating hours and available utility information.
- 03
Warehouses
Assess metal-roof heat gain and insulation options alongside the building's ventilation needs.
- 04
Renovation projects
Coordinate improvement priorities with roof repairs, facade work and the wider contractor programme.
Specification
- Inputs
- Plans, utility records and operating information where available
- Review
- Envelope condition and thermal performance concerns
- Improvements
- Project-specific priorities with separate work scopes
- Savings
- Baseline and verification method needed for any target
Final specification follows the site inspection.
How it's delivered
- 01Define the assessmentDiscuss the building, concerns, available records and the information you need from the visit.
- 02Agree access and investigationConfirm accessible areas, inspection methods and any specialist testing included.
- 03Review the findingsIdentify the observed conditions, limitations and recommended next steps.
- 04Plan any follow-up workAgree a separate scope for repairs, treatment, improvements or verification where required.
Before you appoint a contractor
Building energy and thermal assessment: what to check in your quote
The final scope follows inspection. Ask for preparation, materials, access, testing and reinstatement to be itemised so you can compare proposals fairly.
Define the work included
- Agreed envelope and thermal review with available building information
- An improvement scope and any agreed measurement or reporting requirements
Items that may cost extra
- Specialist monitoring, detailed modelling or equipment testing
- HVAC replacement, controls, lighting and renewable-energy installations
What to send for an accurate quotation
Building plans, utility records, occupancy, operating hours, AC details and known comfort problems.
Comparing proposals
Compare the assessment deliverables separately from installation quotations. Any proposed savings need a baseline and a verification method.
Changes to price and programme
Concealed damage, additional areas, changed materials or access restrictions can change the work. Ask for the extra cost, revised completion date and any effect on testing or warranty to be recorded and agreed before additional work proceeds.
Testing, handover and warranty
Confirm the inspection or testing method, completion records, aftercare and written warranty for the selected system. Coverage, duration, exclusions and maintenance requirements should be stated for your specific project.
Selected work
Recent projects across Dubai
(14) Projects
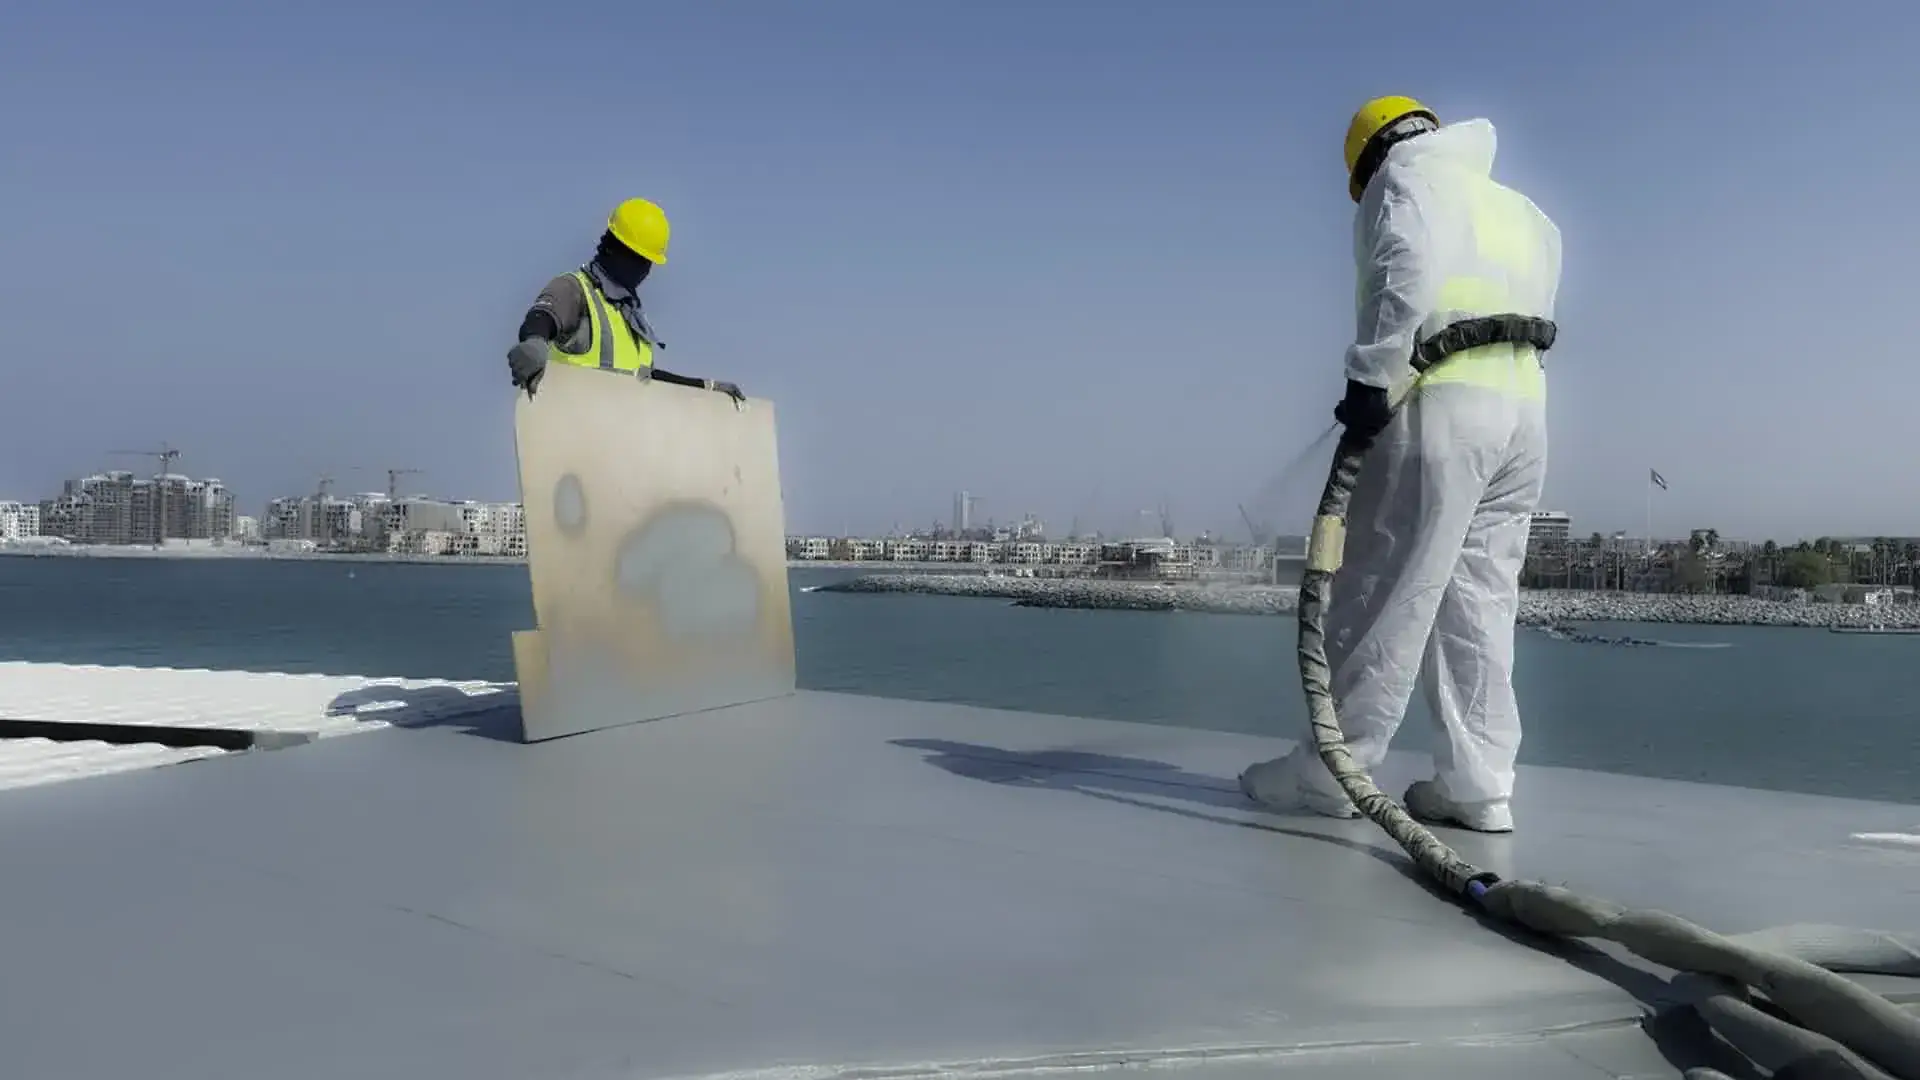 RoofsPalm Jumeirah
Rooftop waterproofingPolyurea membrane with thermal barrier 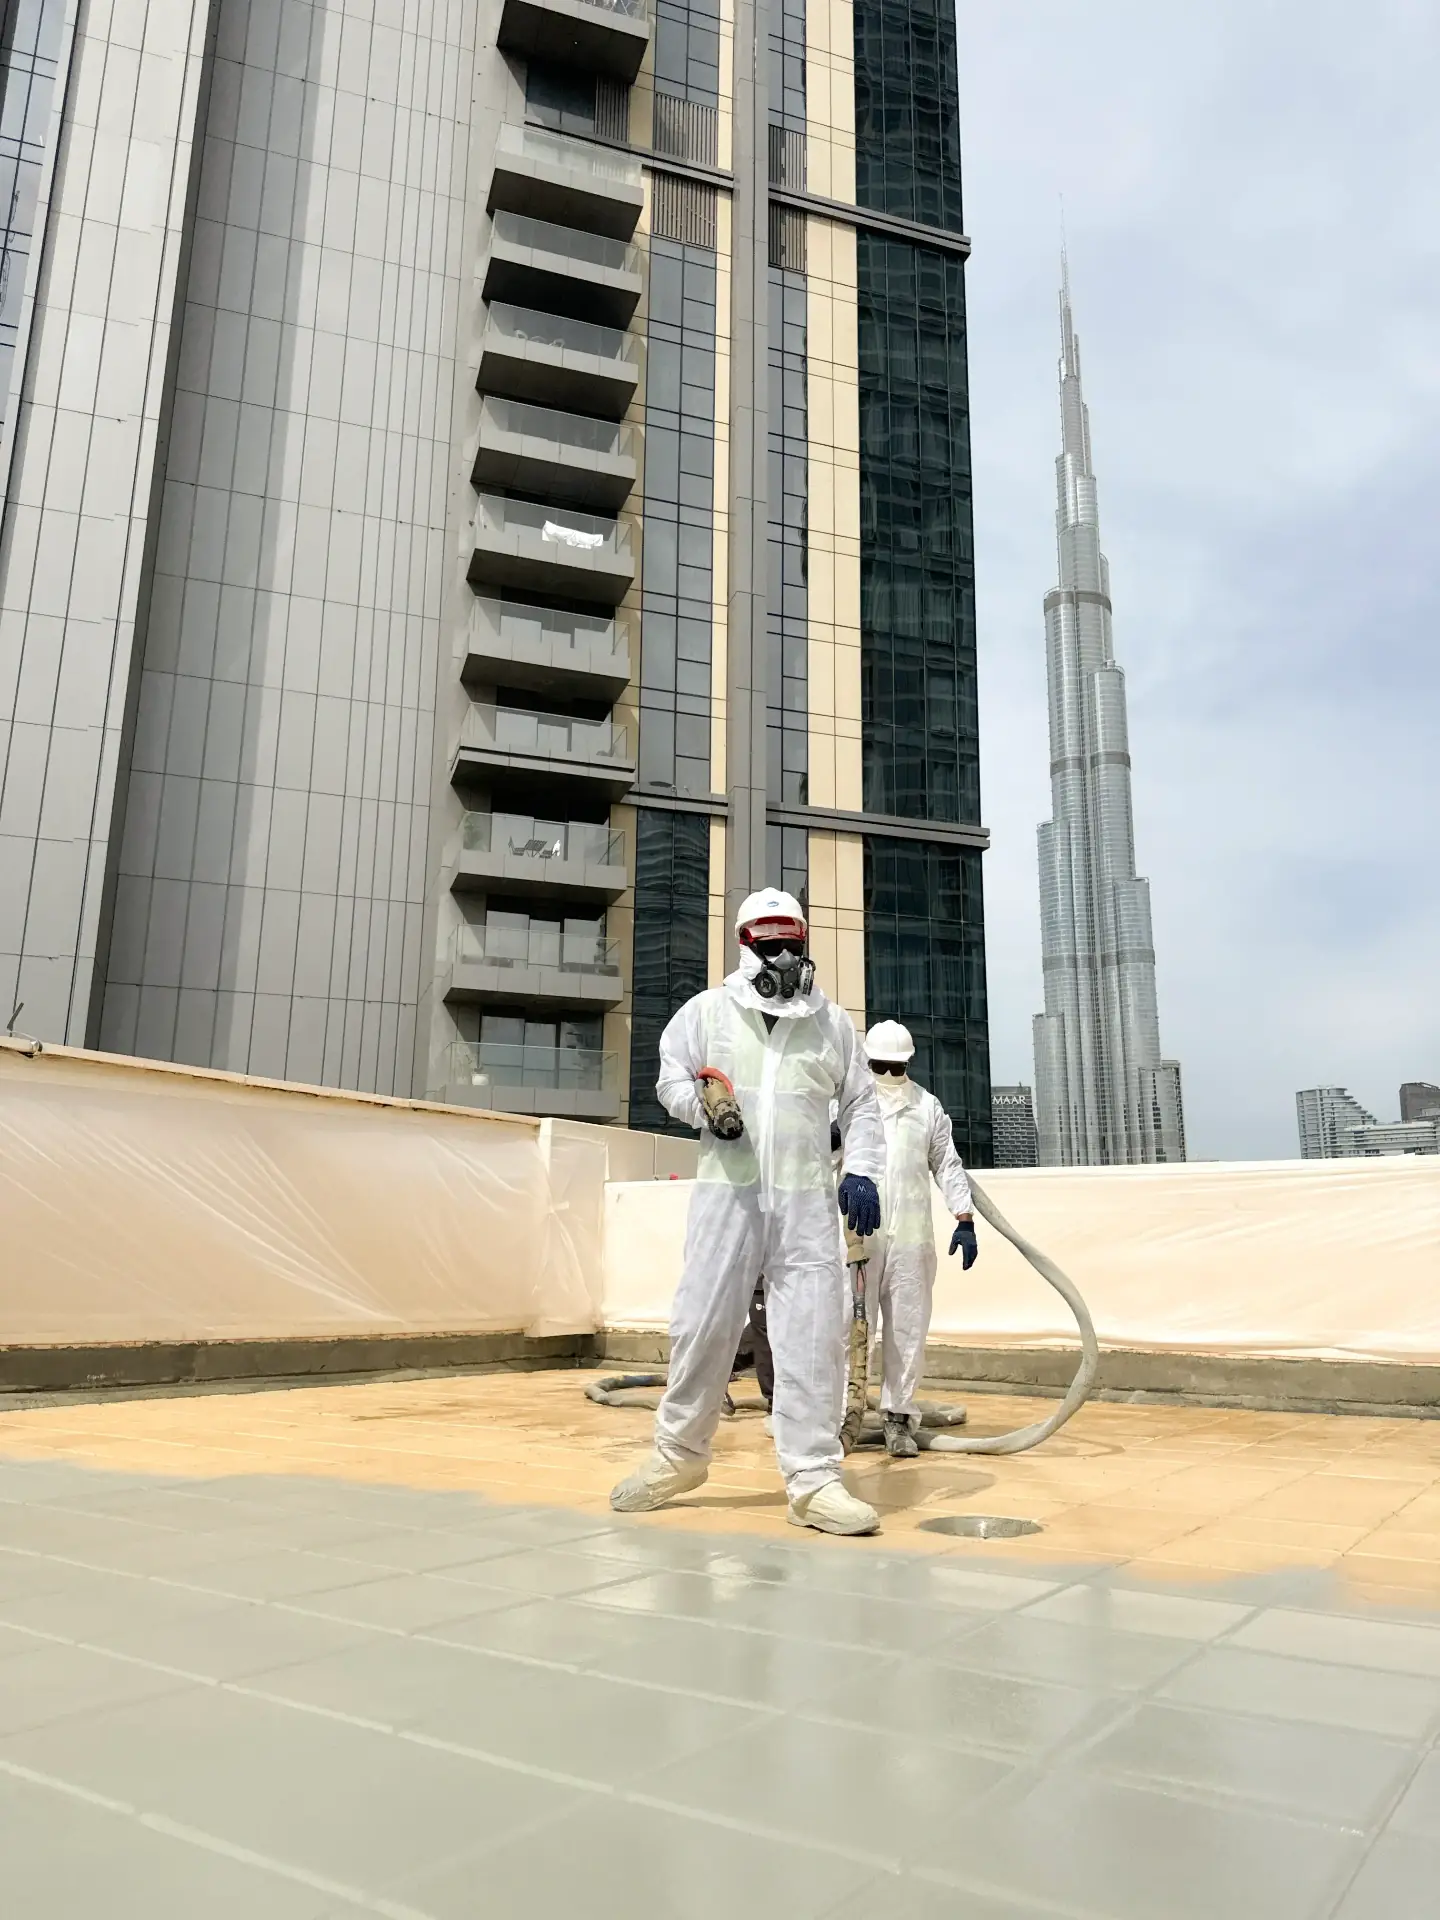 Podiums & towersDowntown Dubai
High-rise podiumHot-spray polyurea at 85°C, aliphatic topcoat 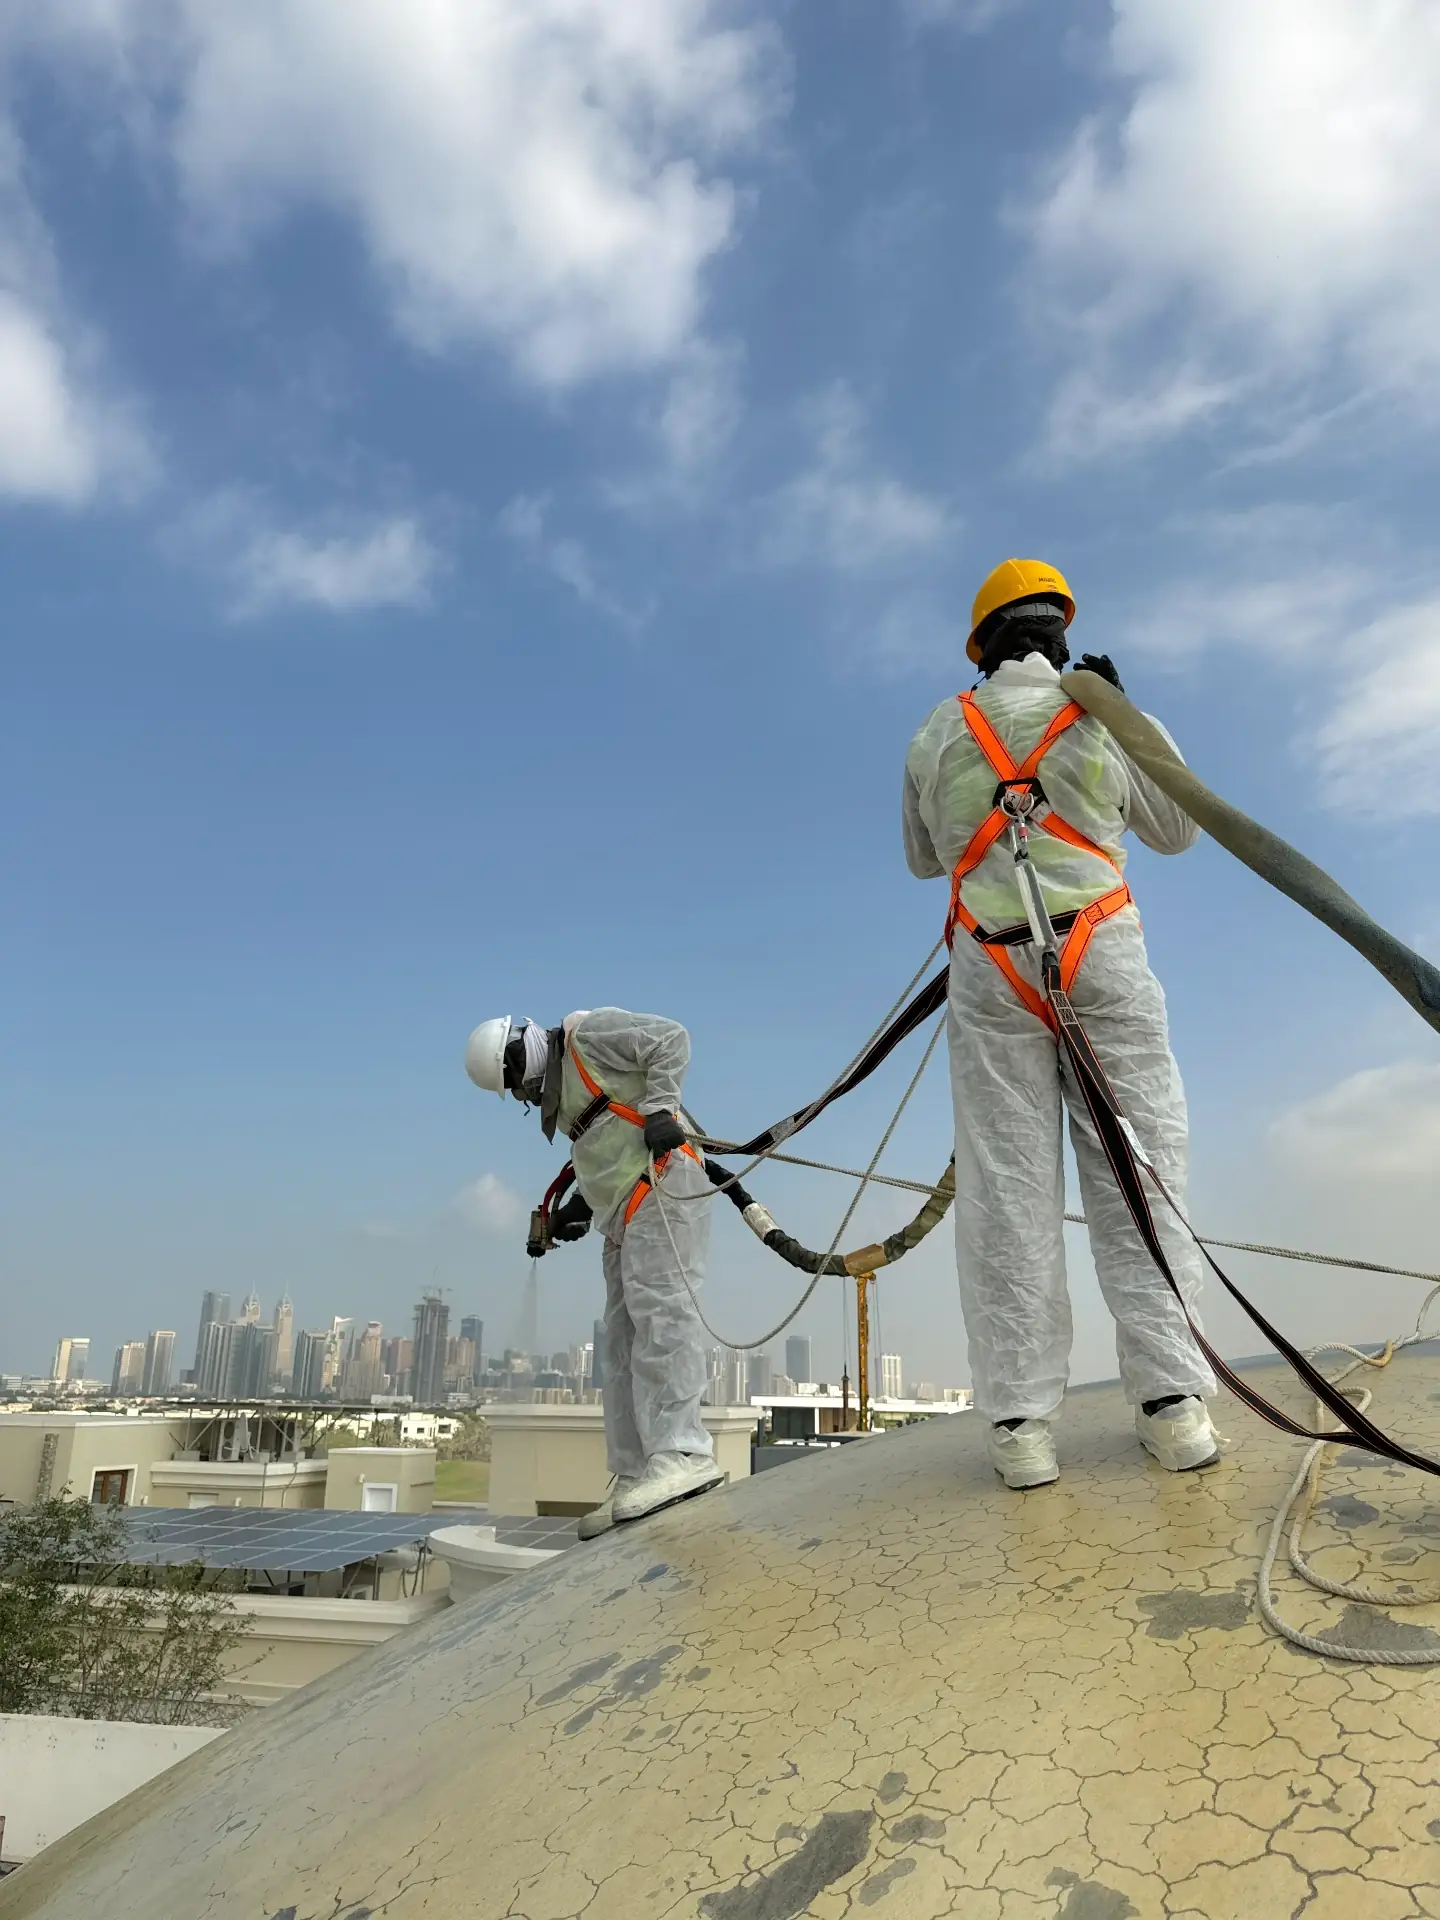 DomesArabian Ranches
Dome protectionCurved-surface seamless membrane 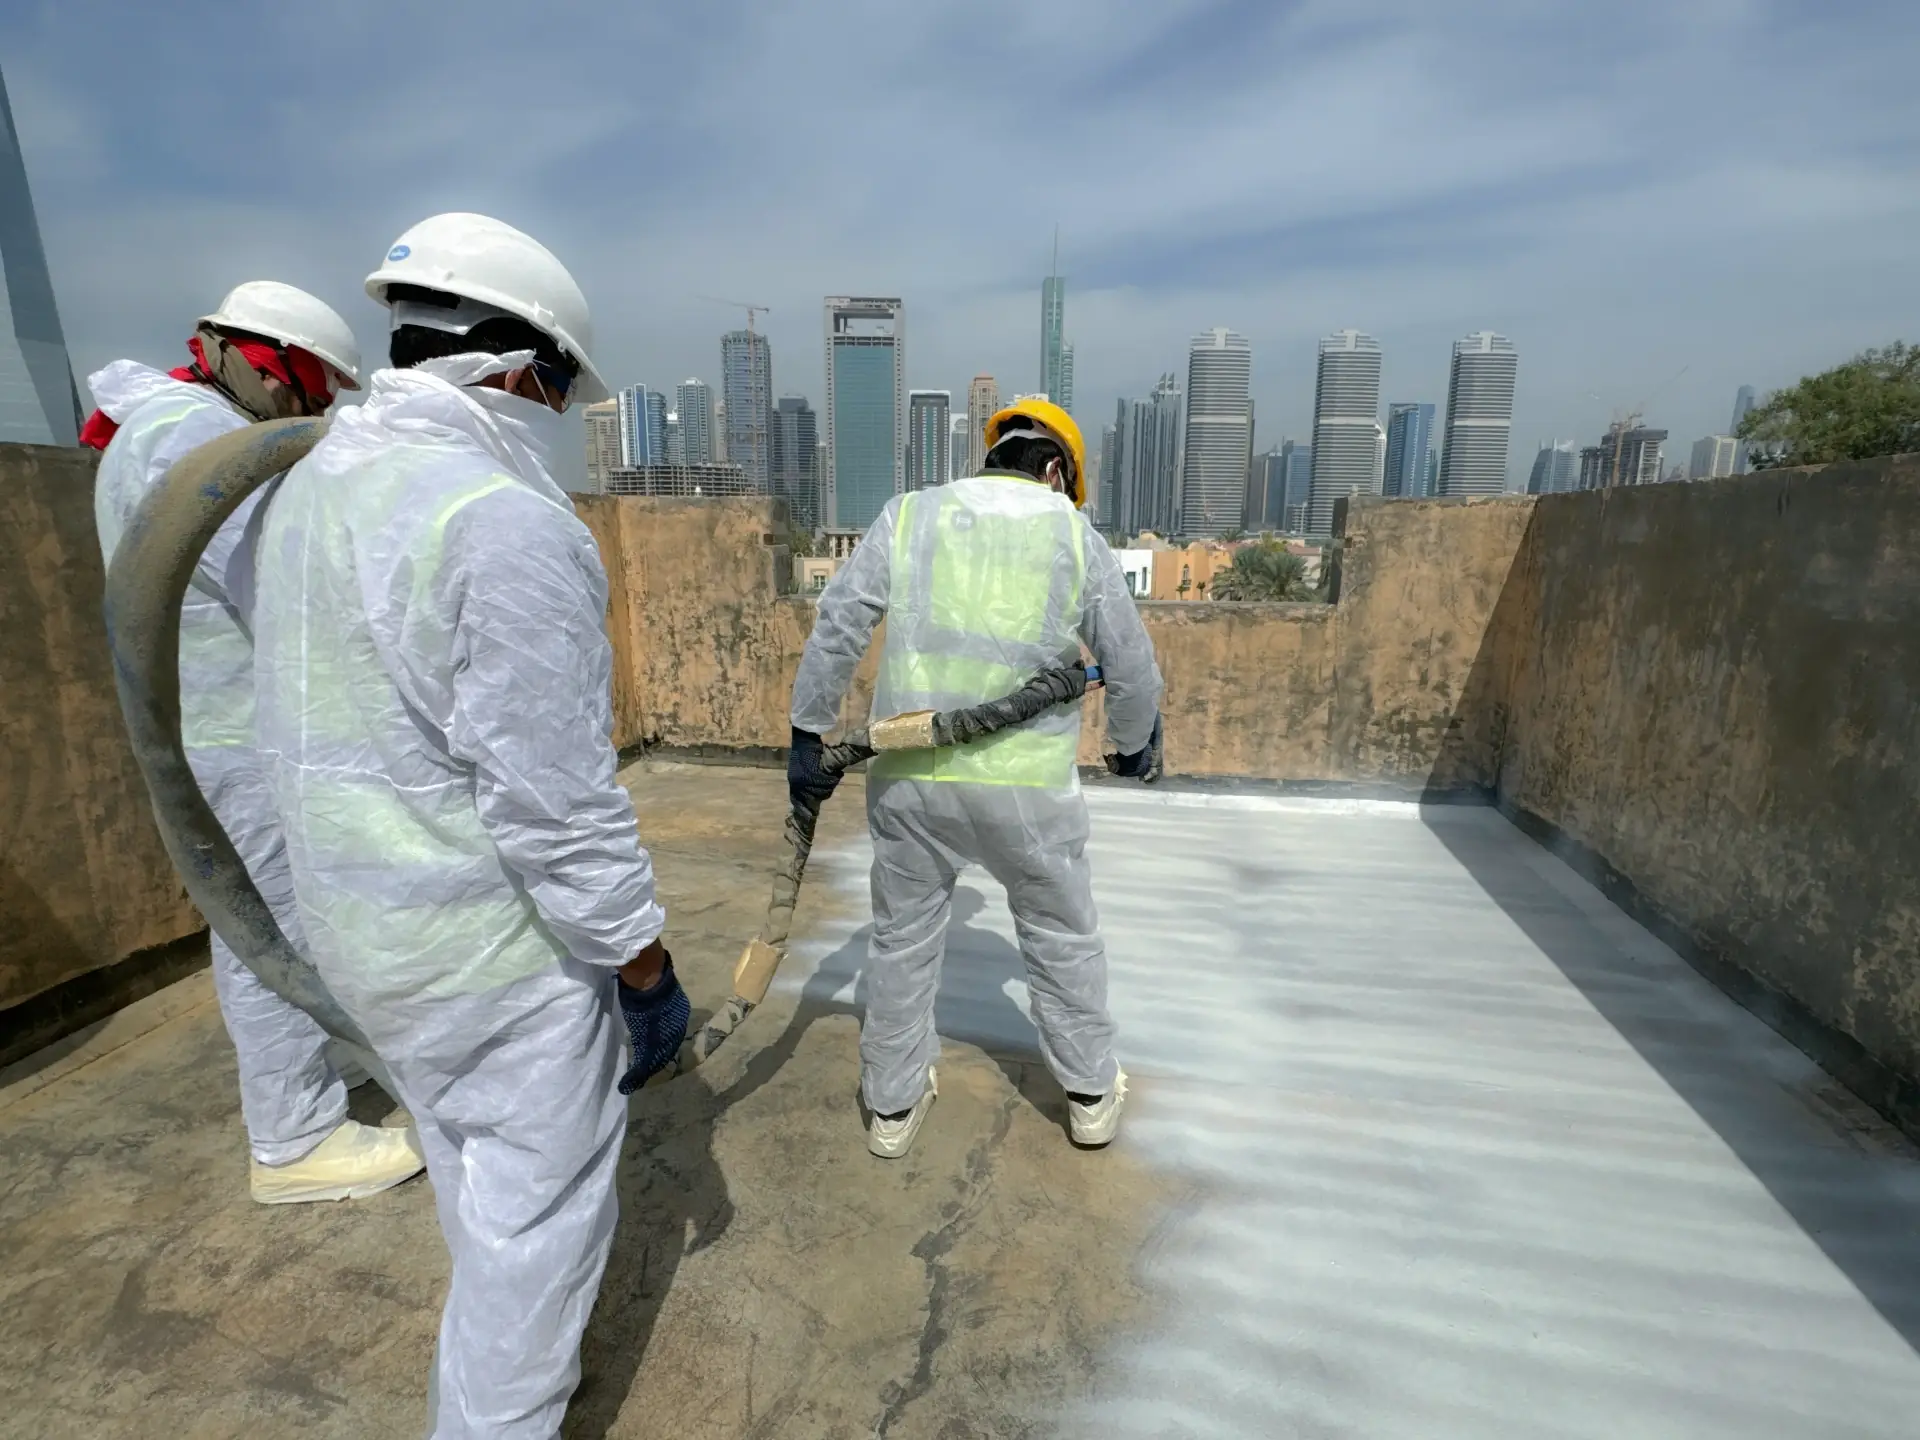 TerracesAl Barari
Terrace restorationTrafficable terrace system 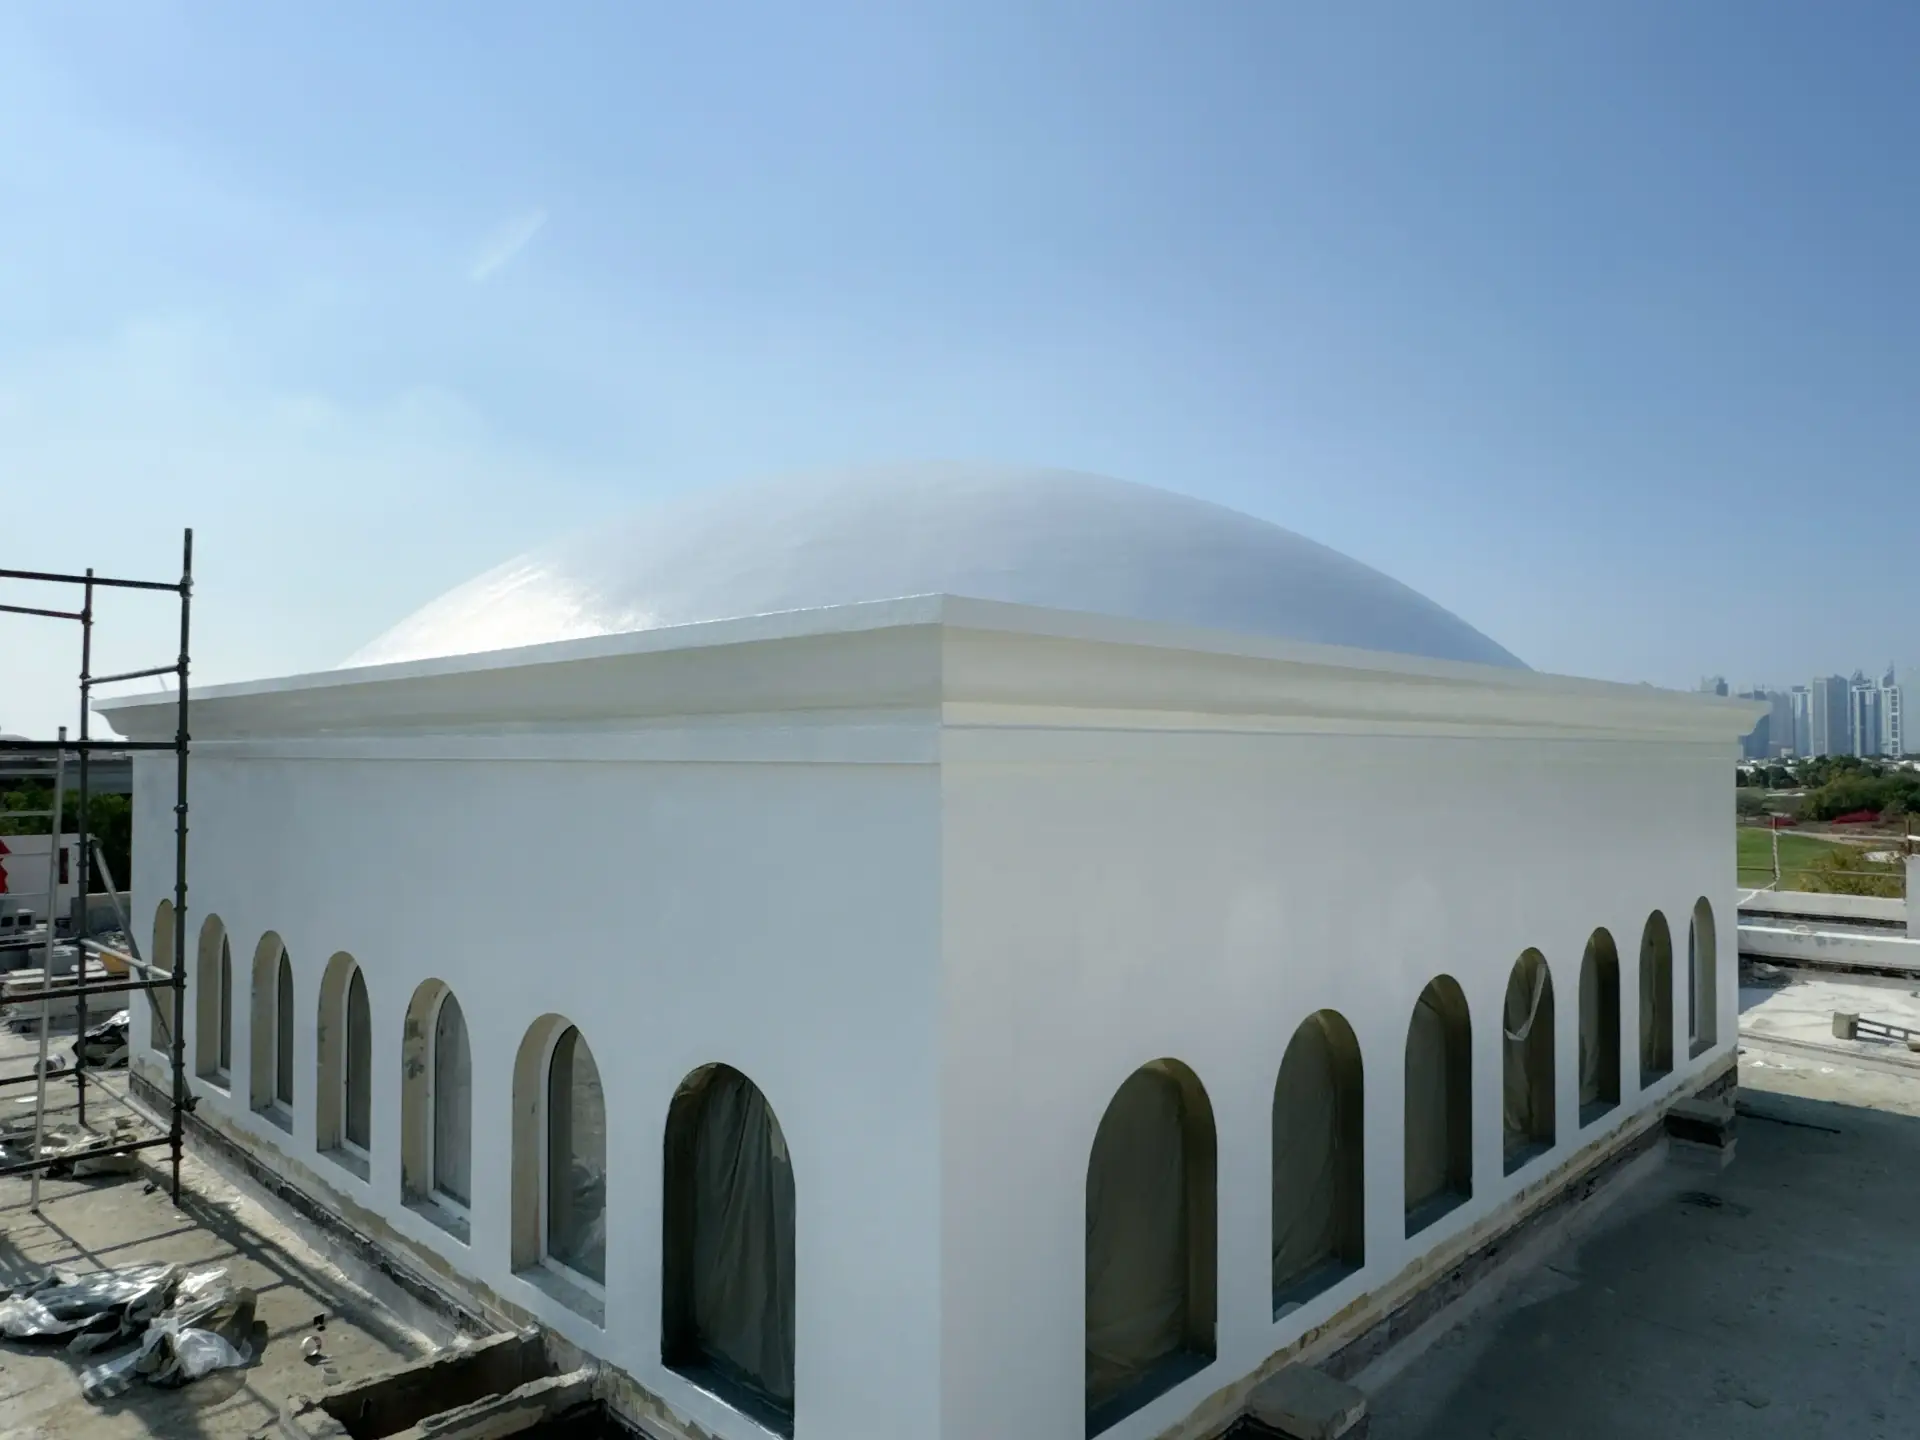 DomesEmirates Hills
Private villa domeSeamless membrane, UV-stable topcoat · 850 m² 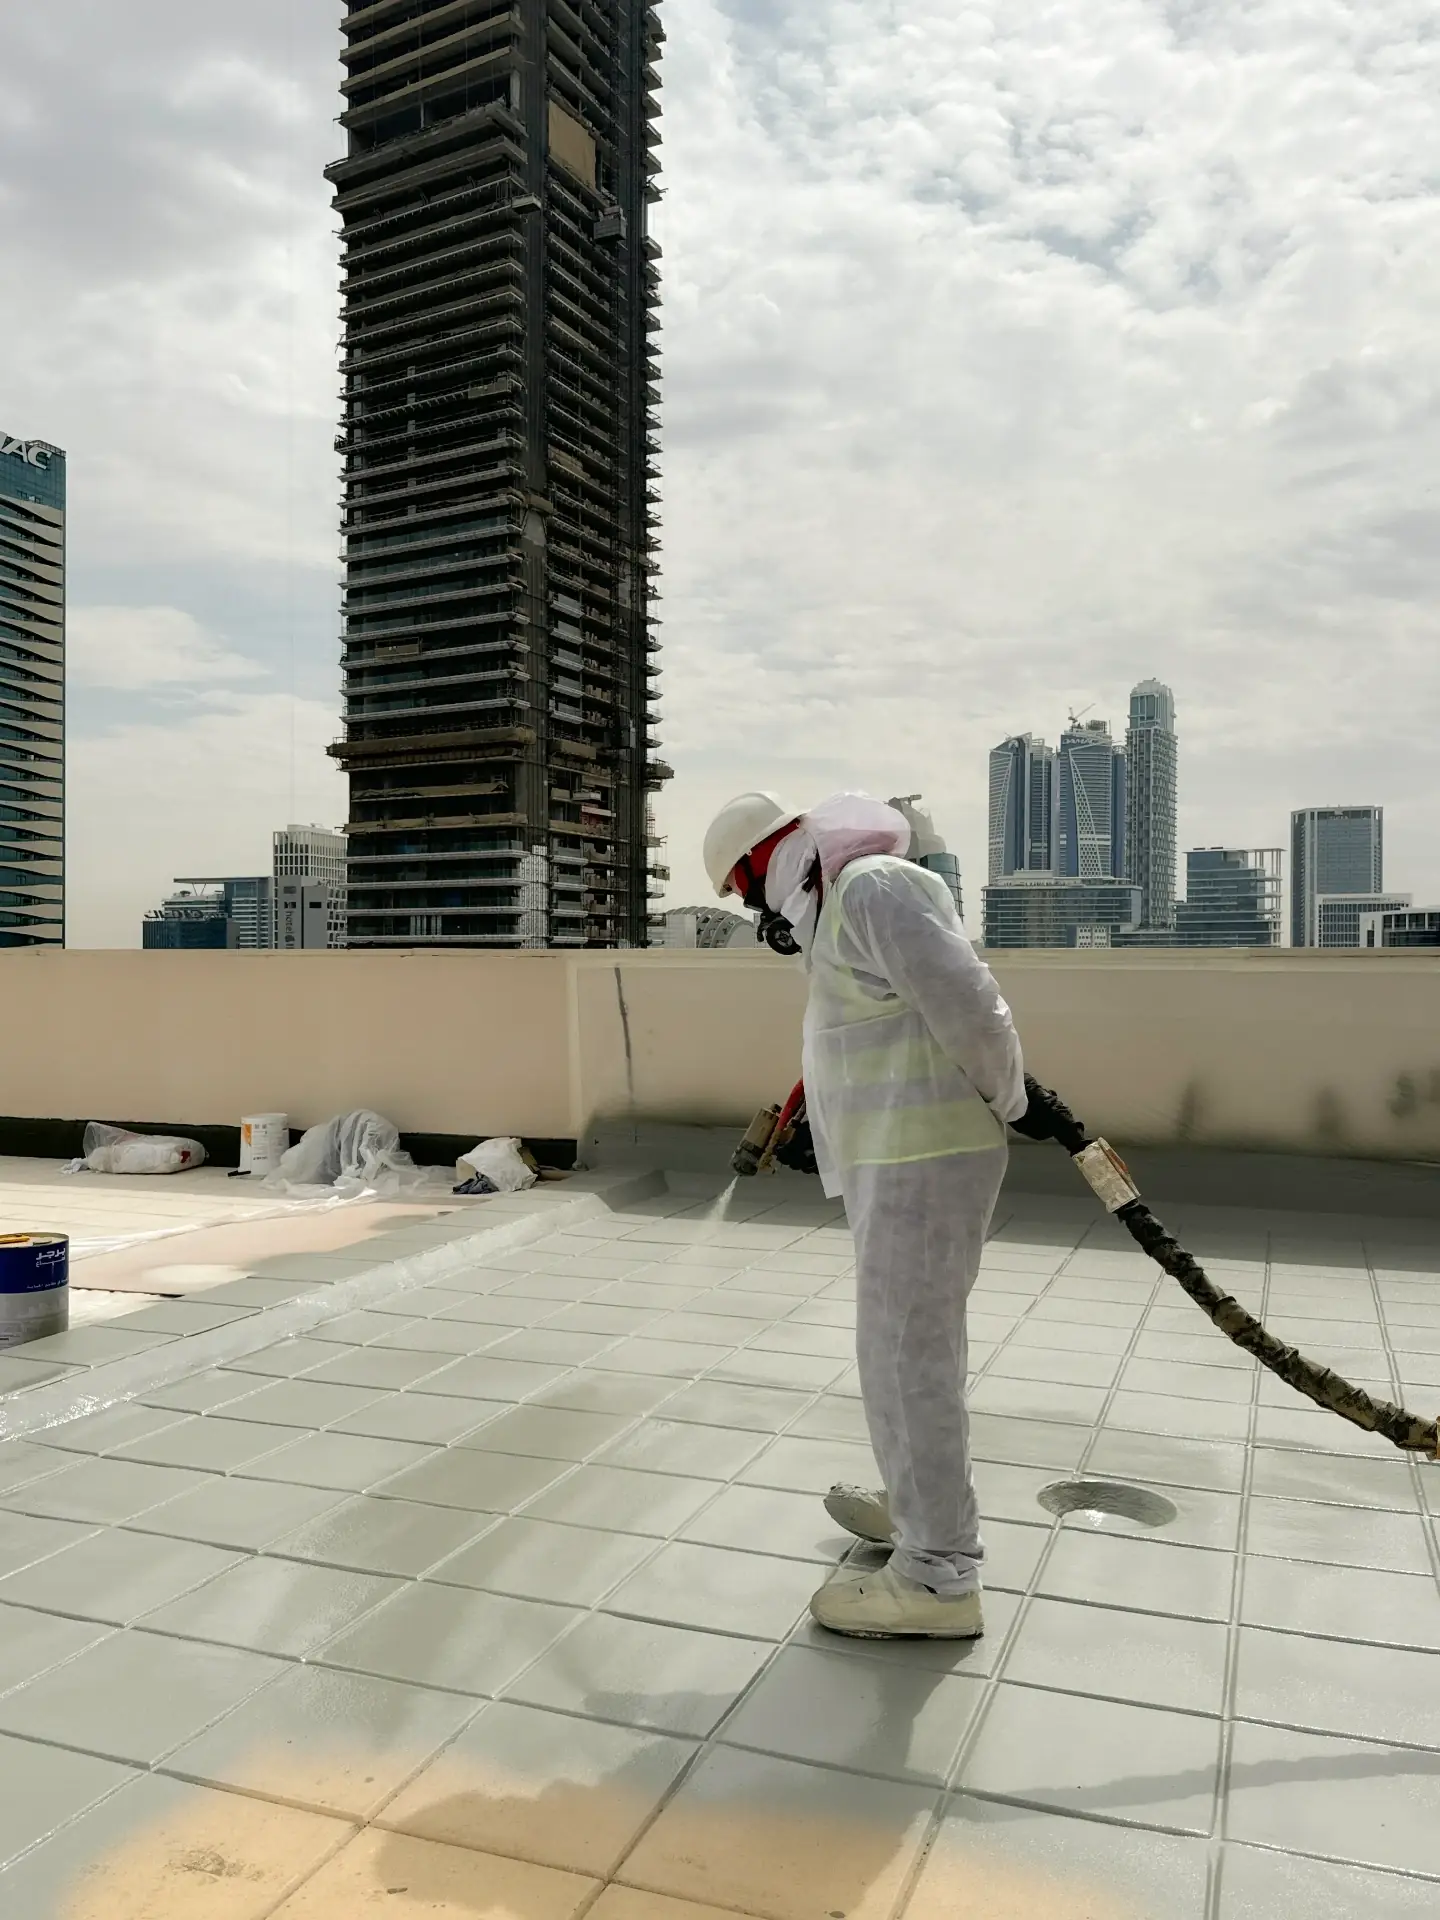 Podiums & towersDowntown Dubai
Building rooftopMulti-layer coating system 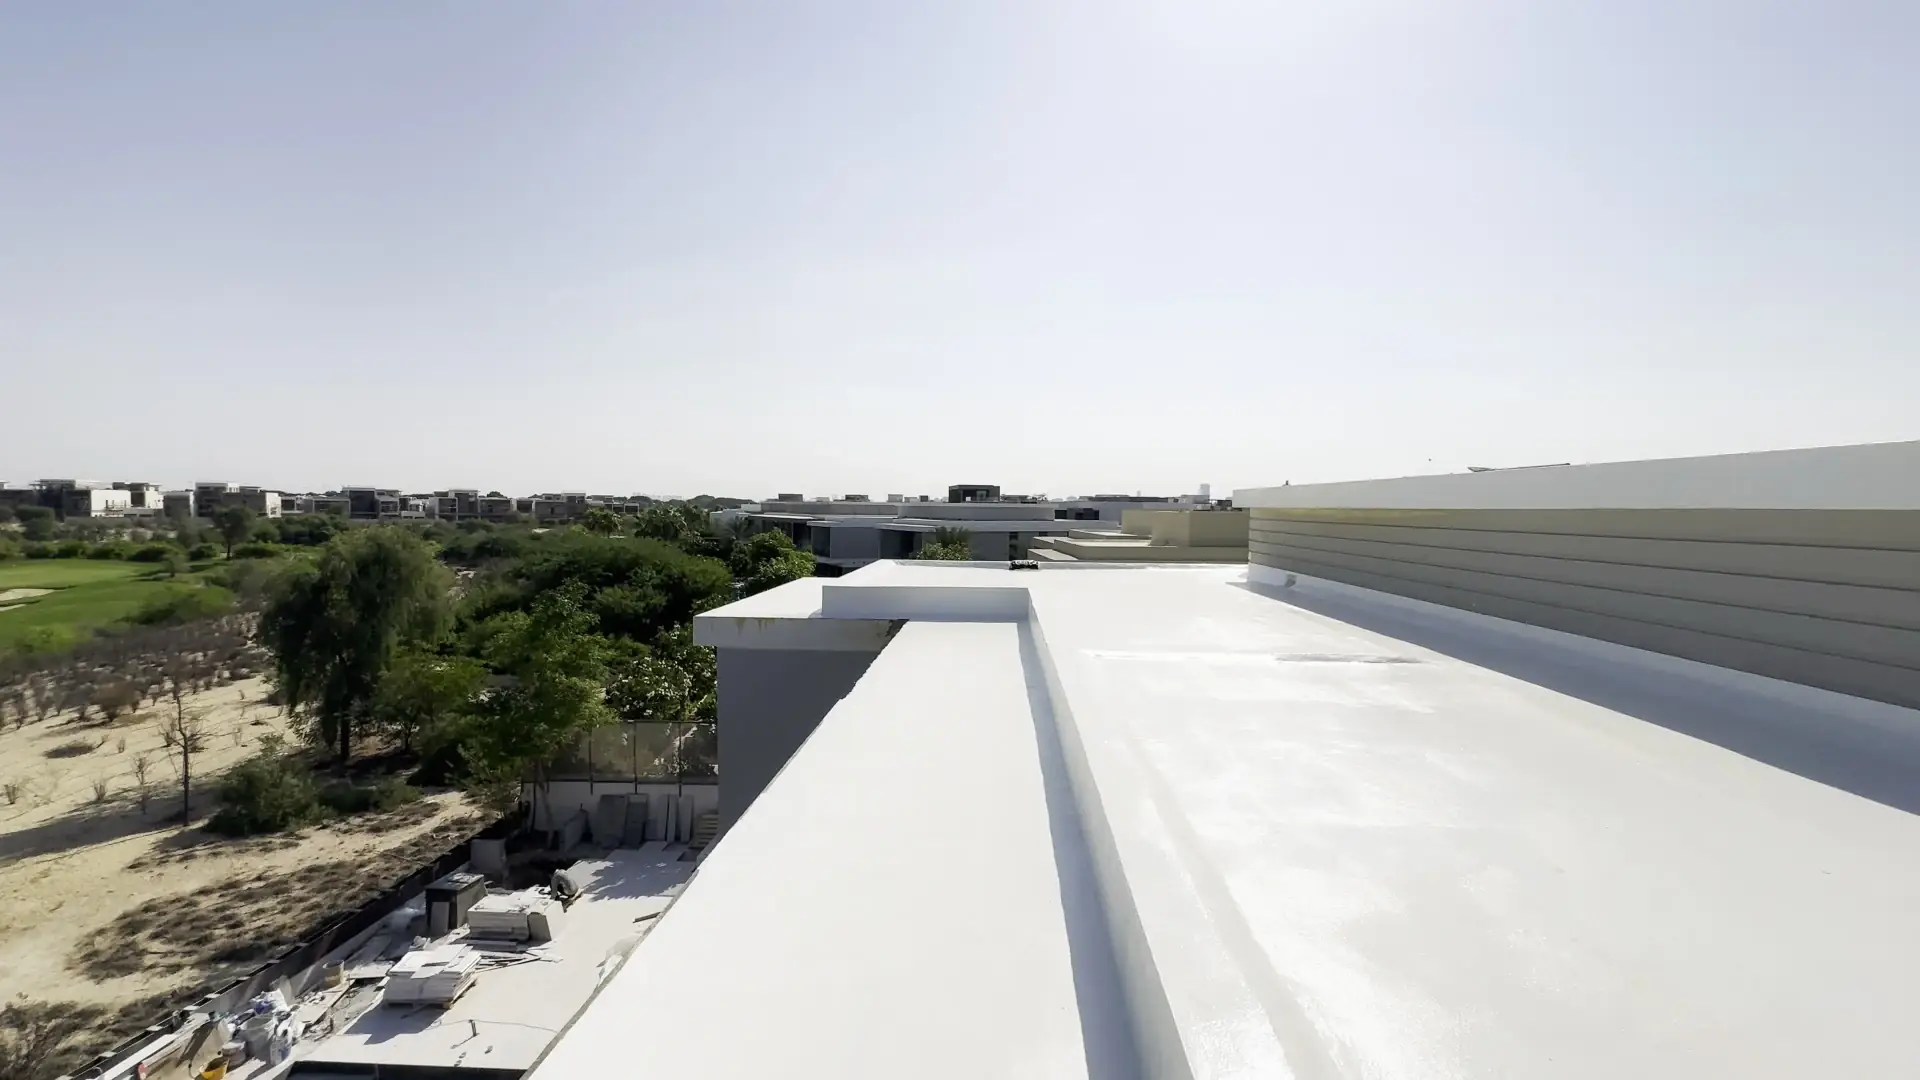 RoofsThe Meadows
Villa complexLarge-scale residential membrane 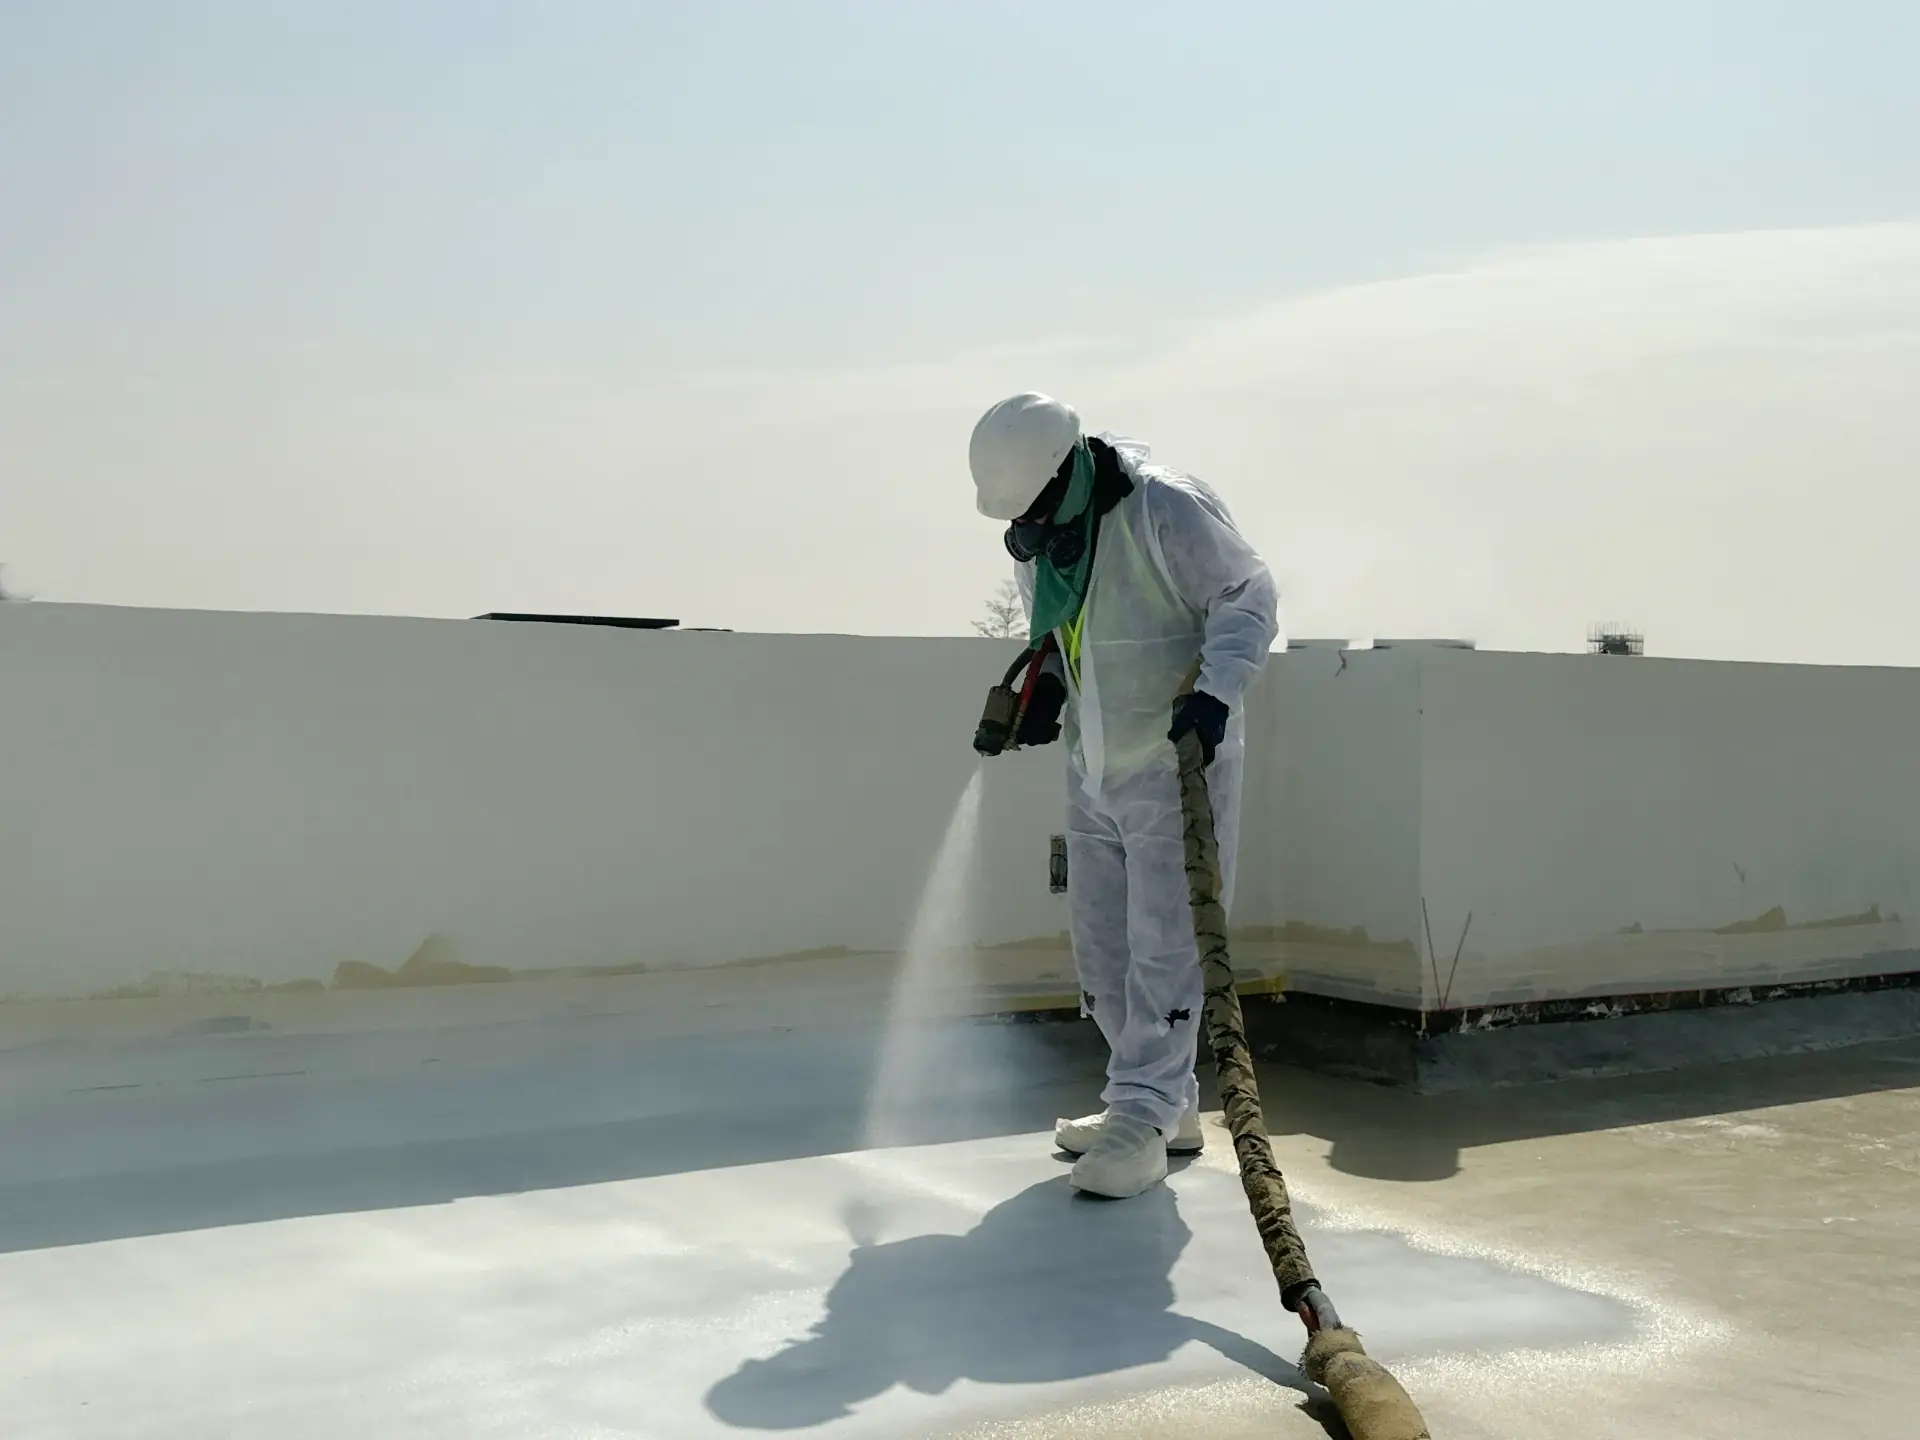 RoofsDubai Marina
Penthouse rooftopWind-rated membrane · 450 m² 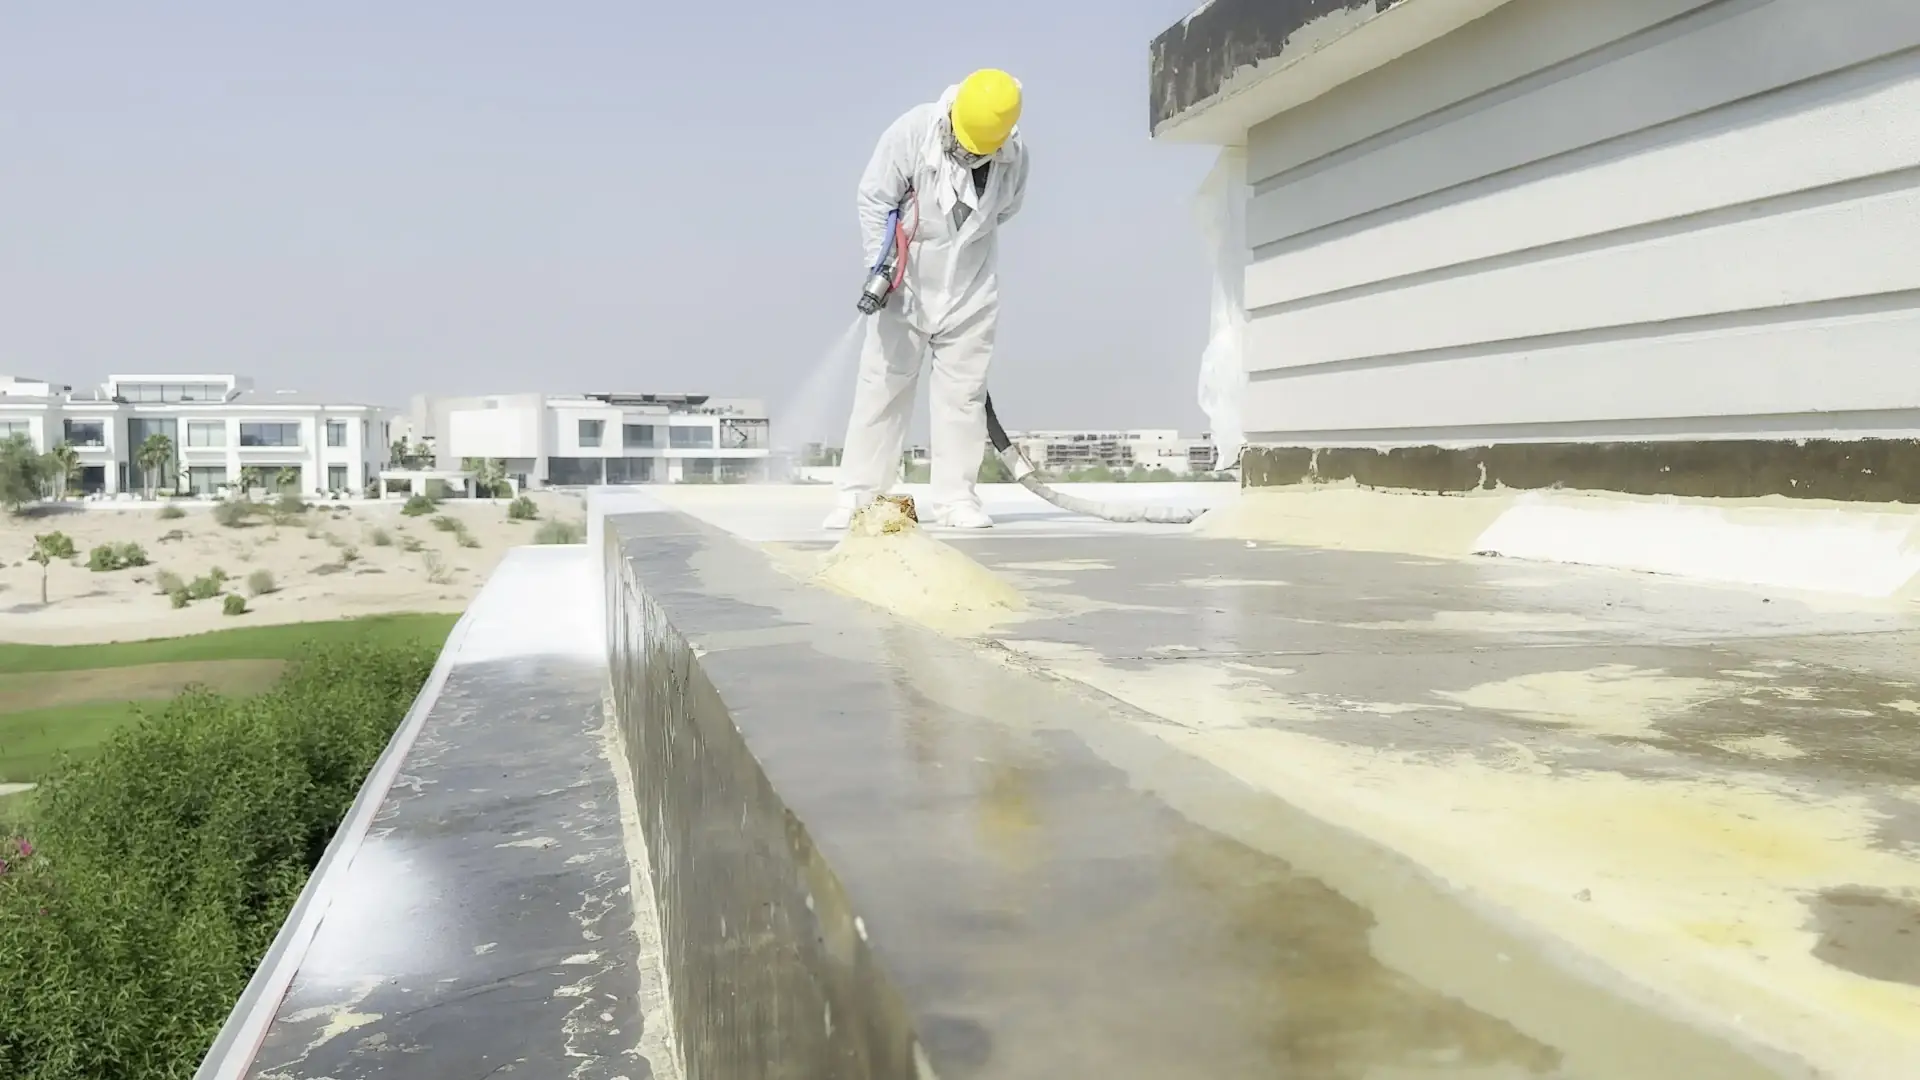 TerracesJumeirah Golf Estates
Golf-course estateParapet & ledge detailing · 540 m² 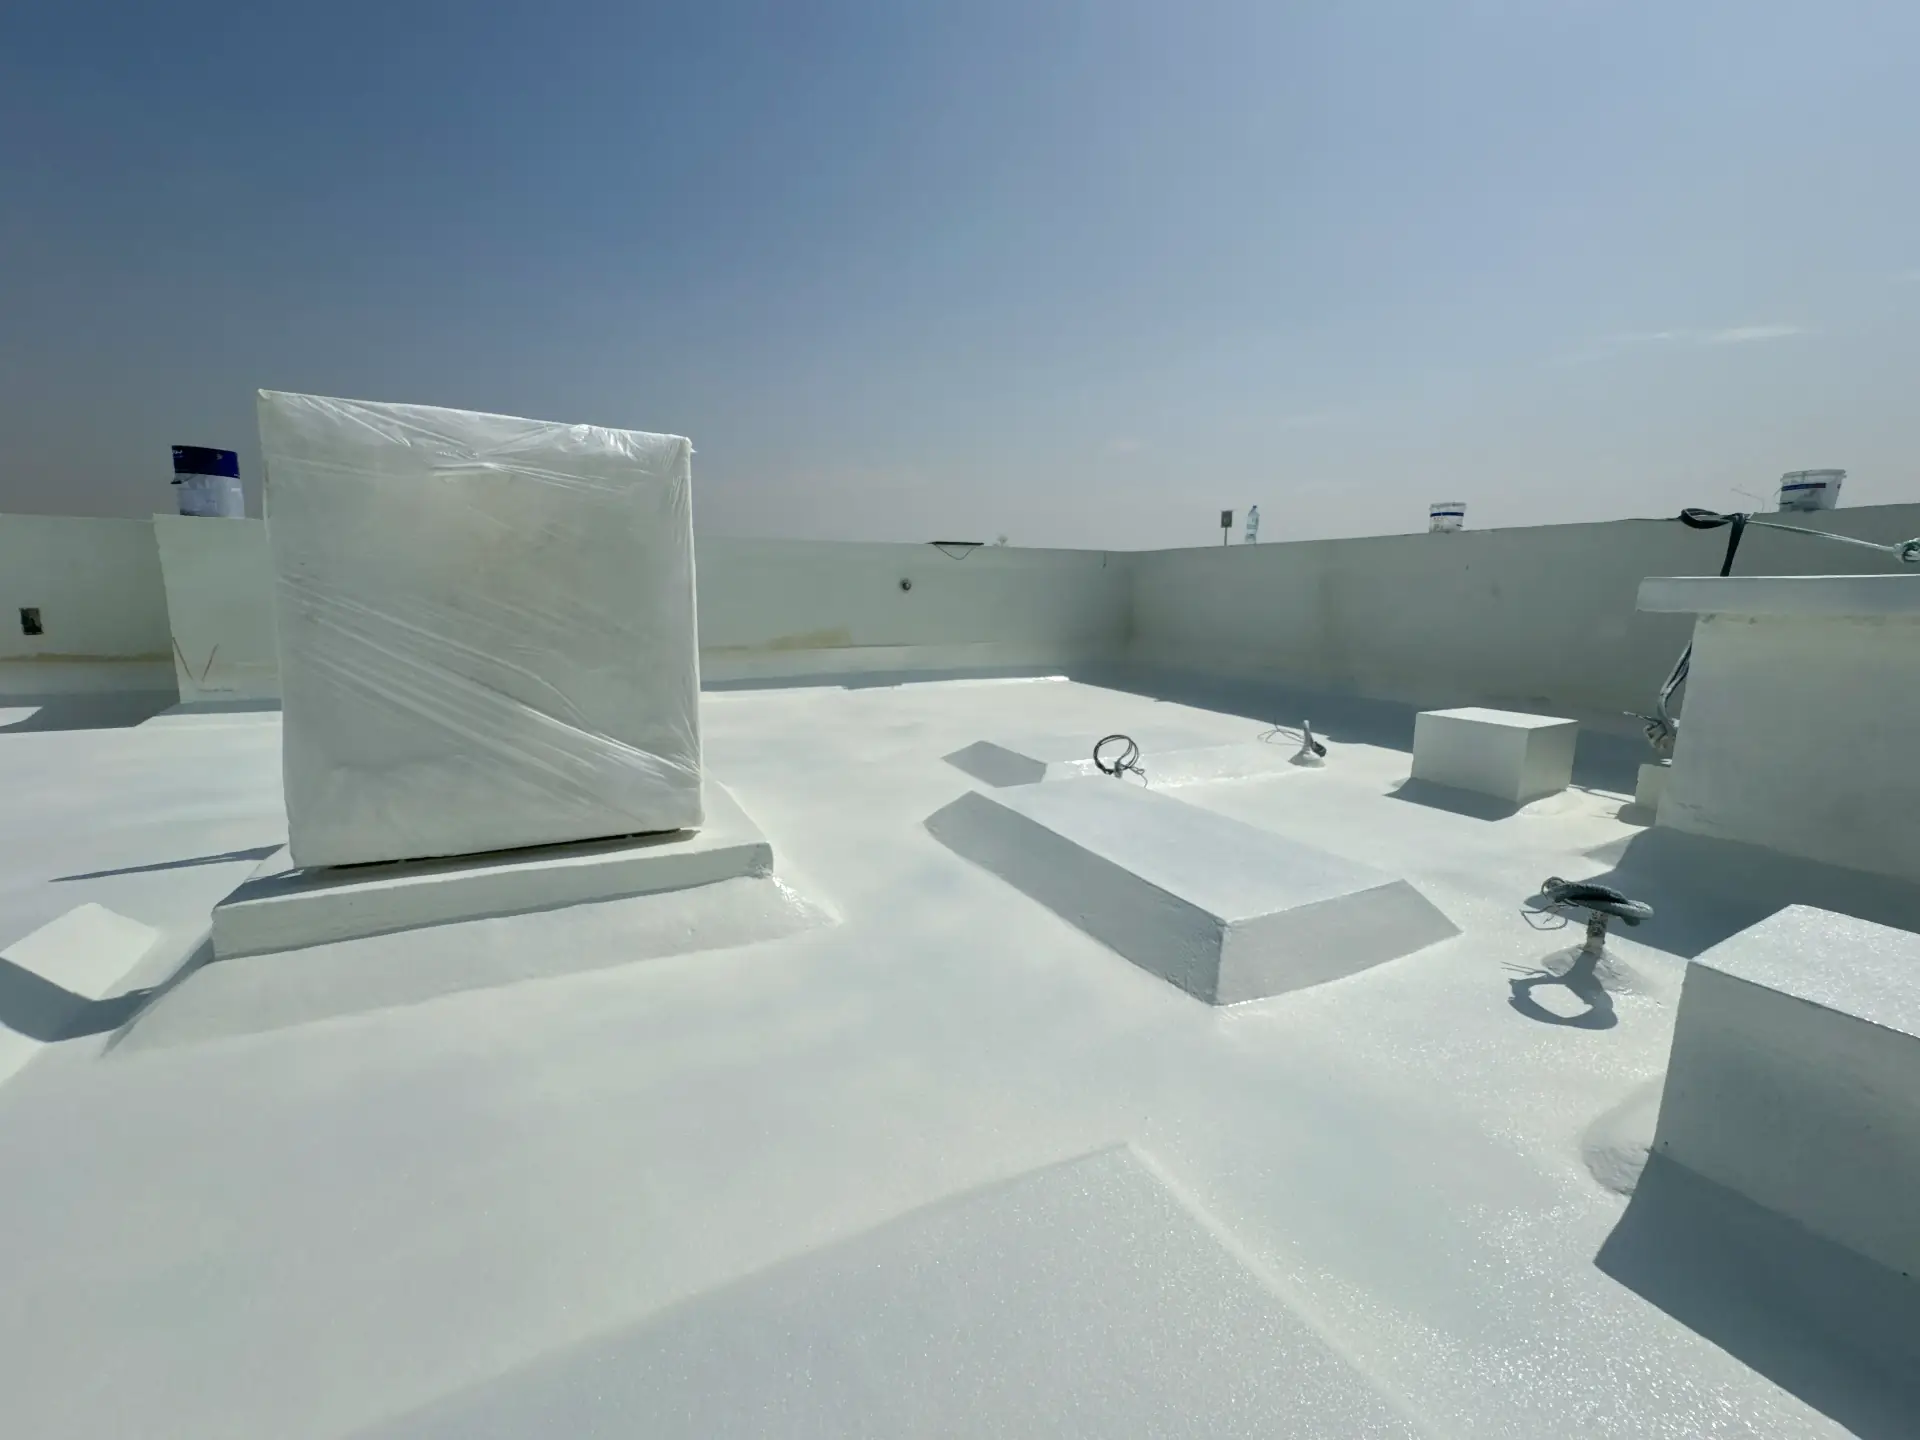 CoatingsAl Barsha
Cool-roof retrofitHeat-reflective coating · 420 m² - CoatingsDubai
Under-roof insulationSpray-foam insulation application 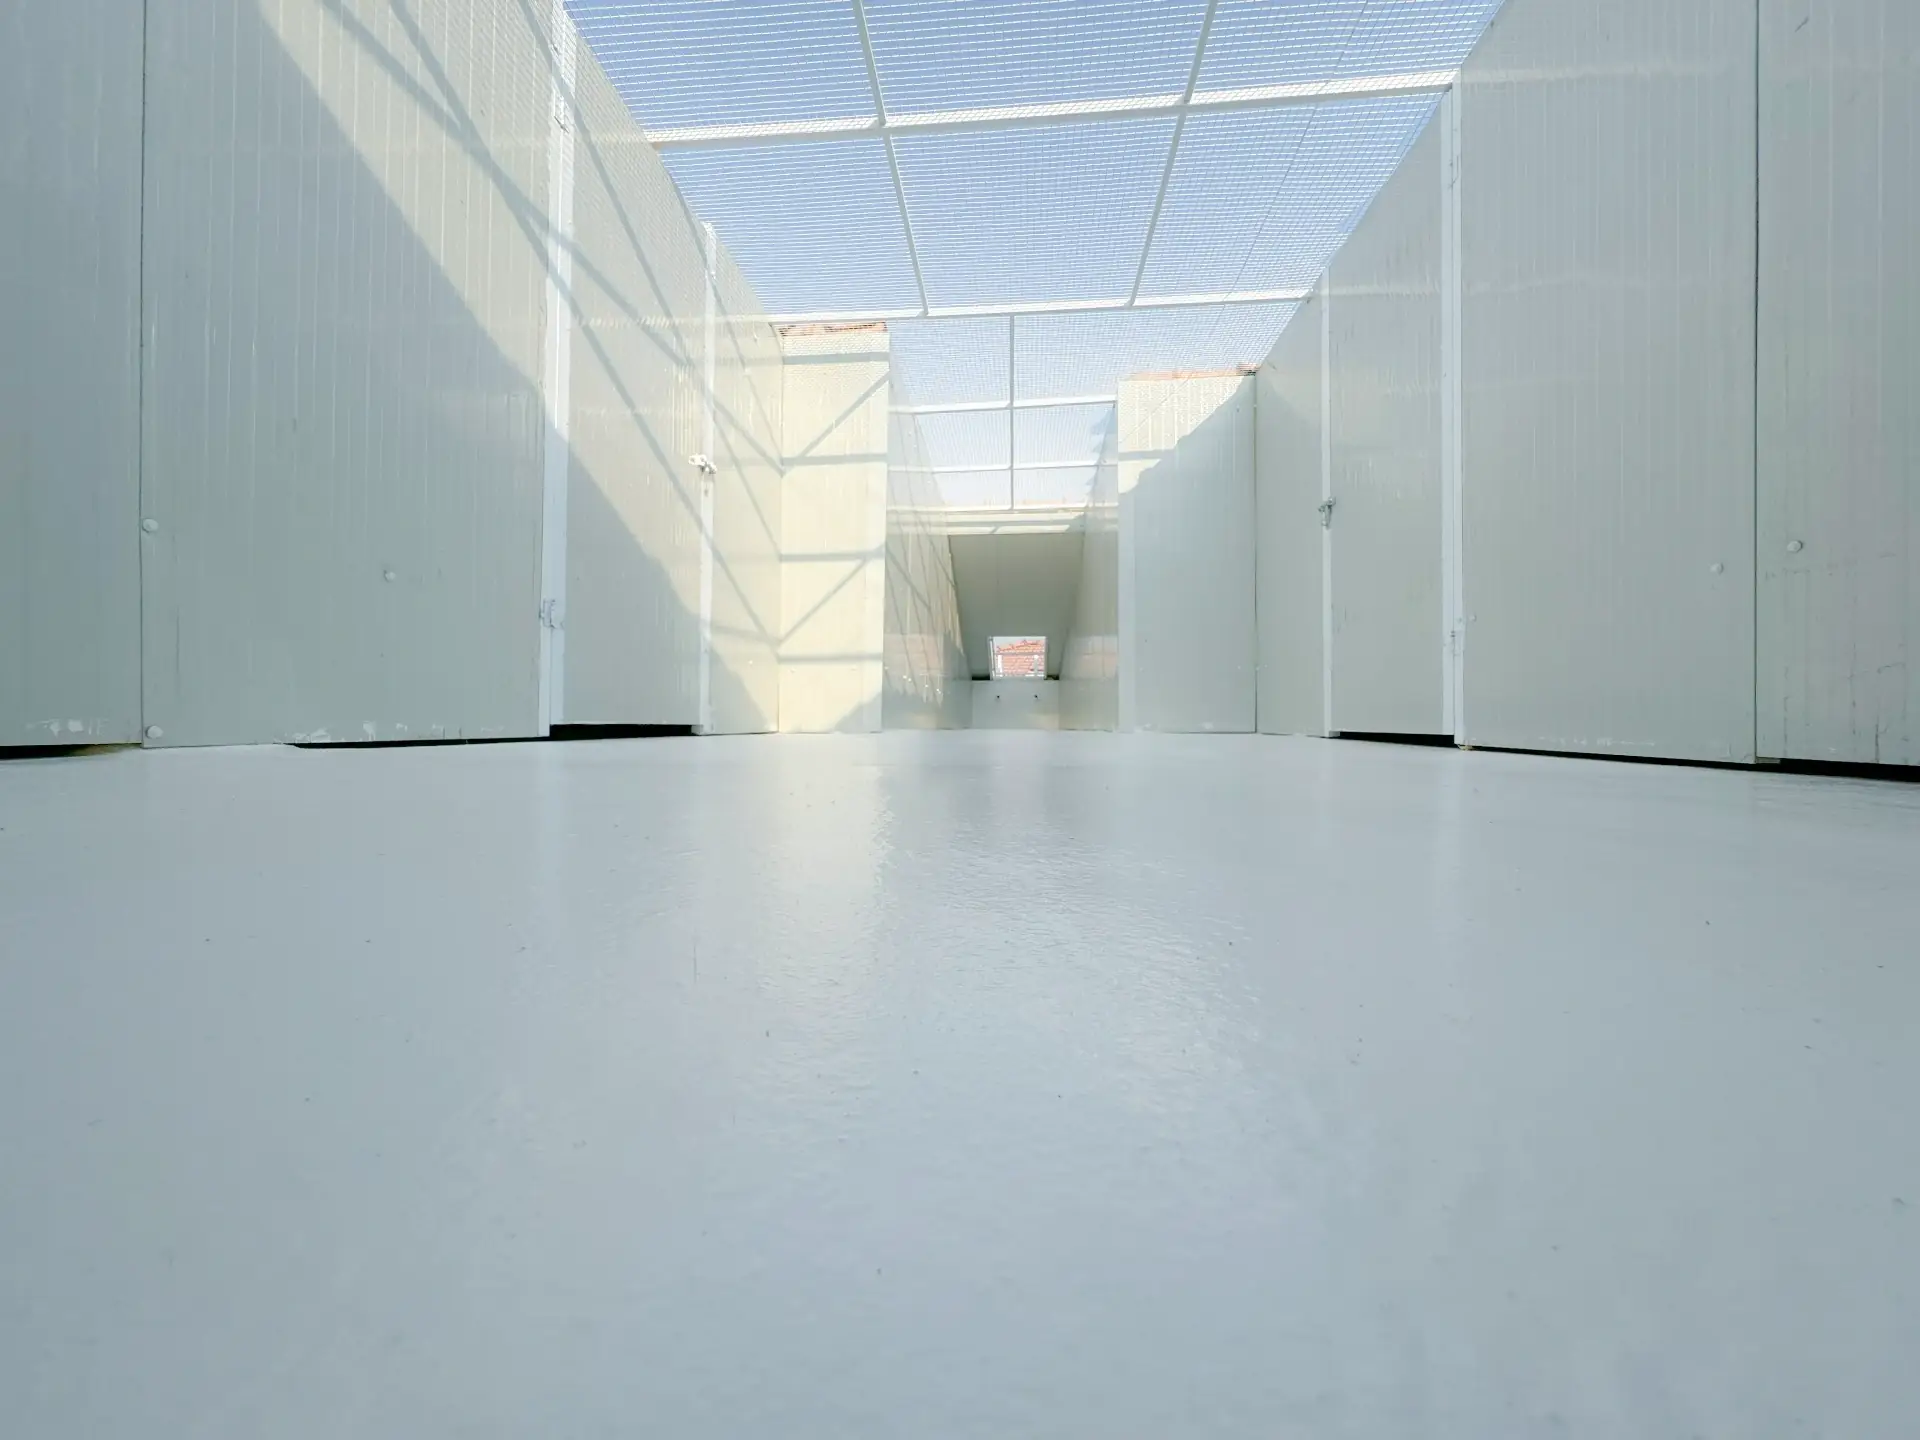 CoatingsDubai
Corridor floor protectionProtective floor coating 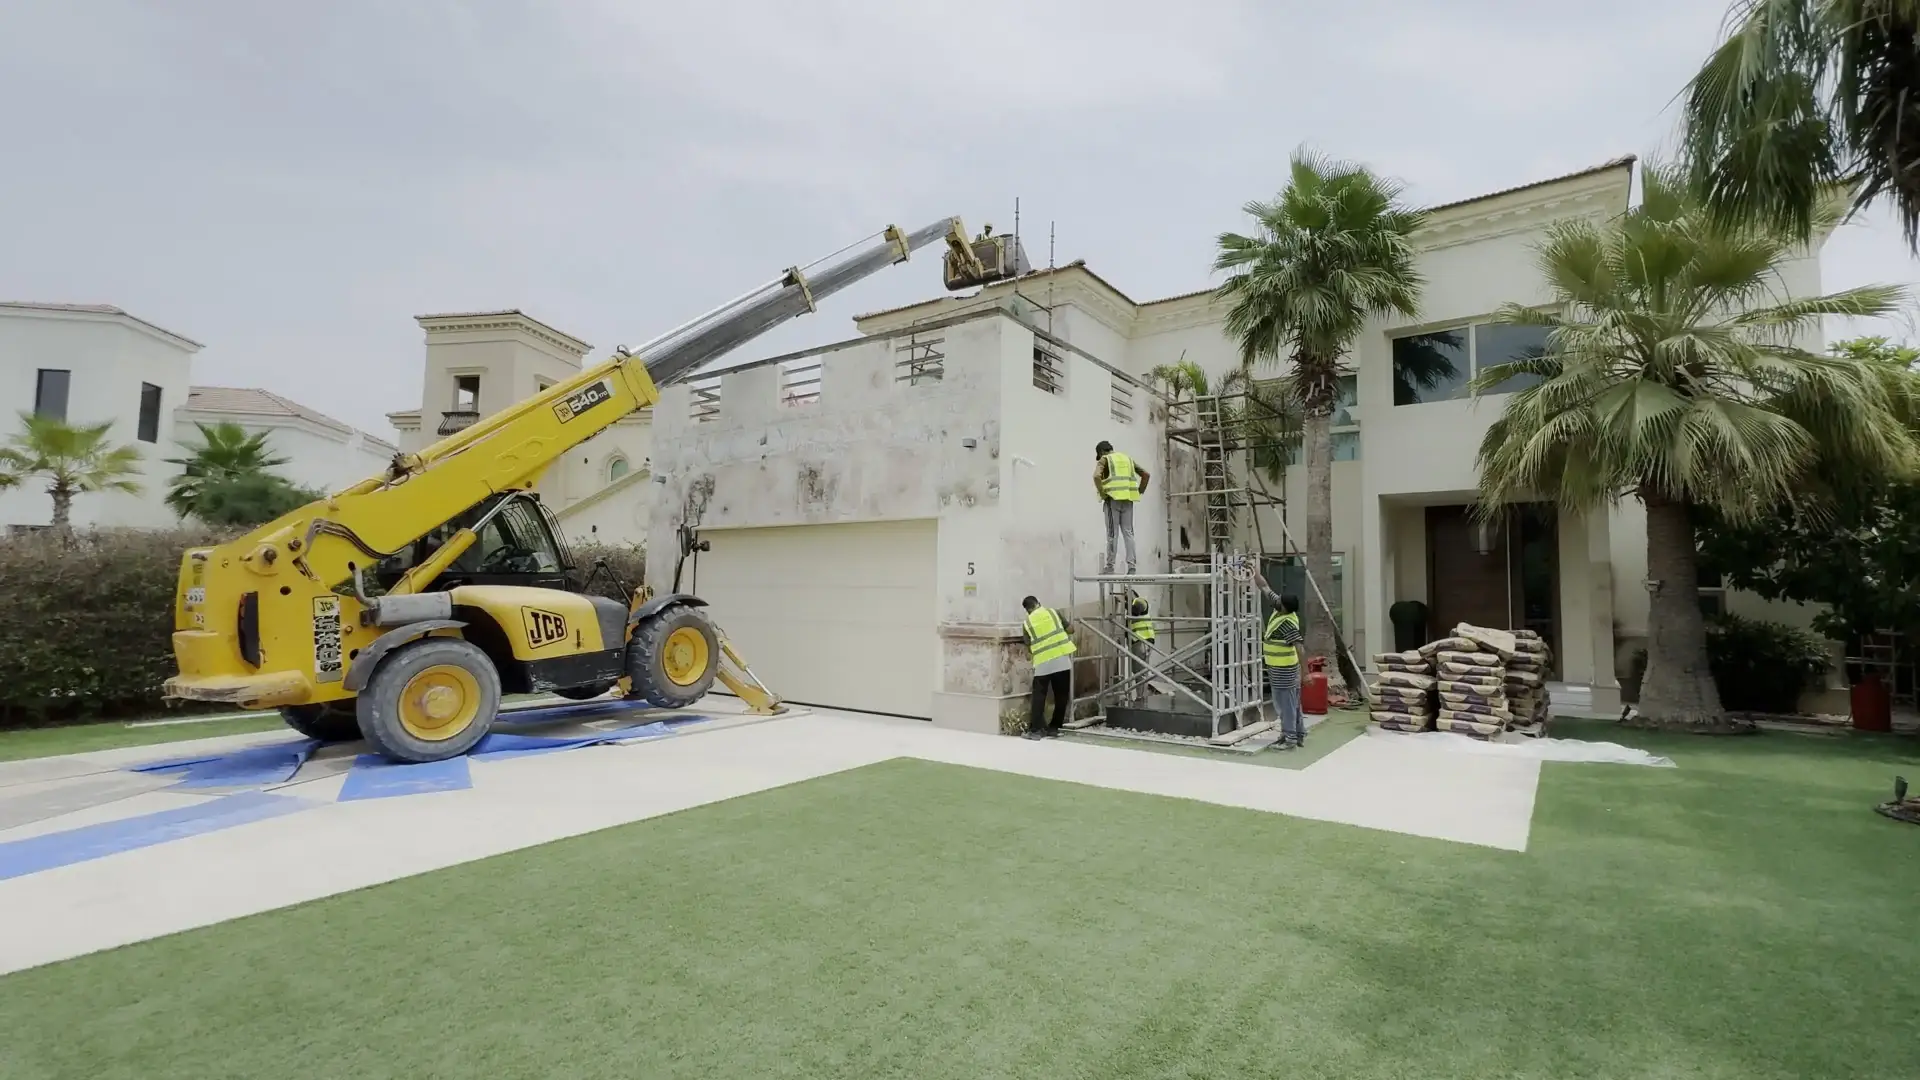 CoatingsDubai
Villa facade protectionExternal facade waterproofing 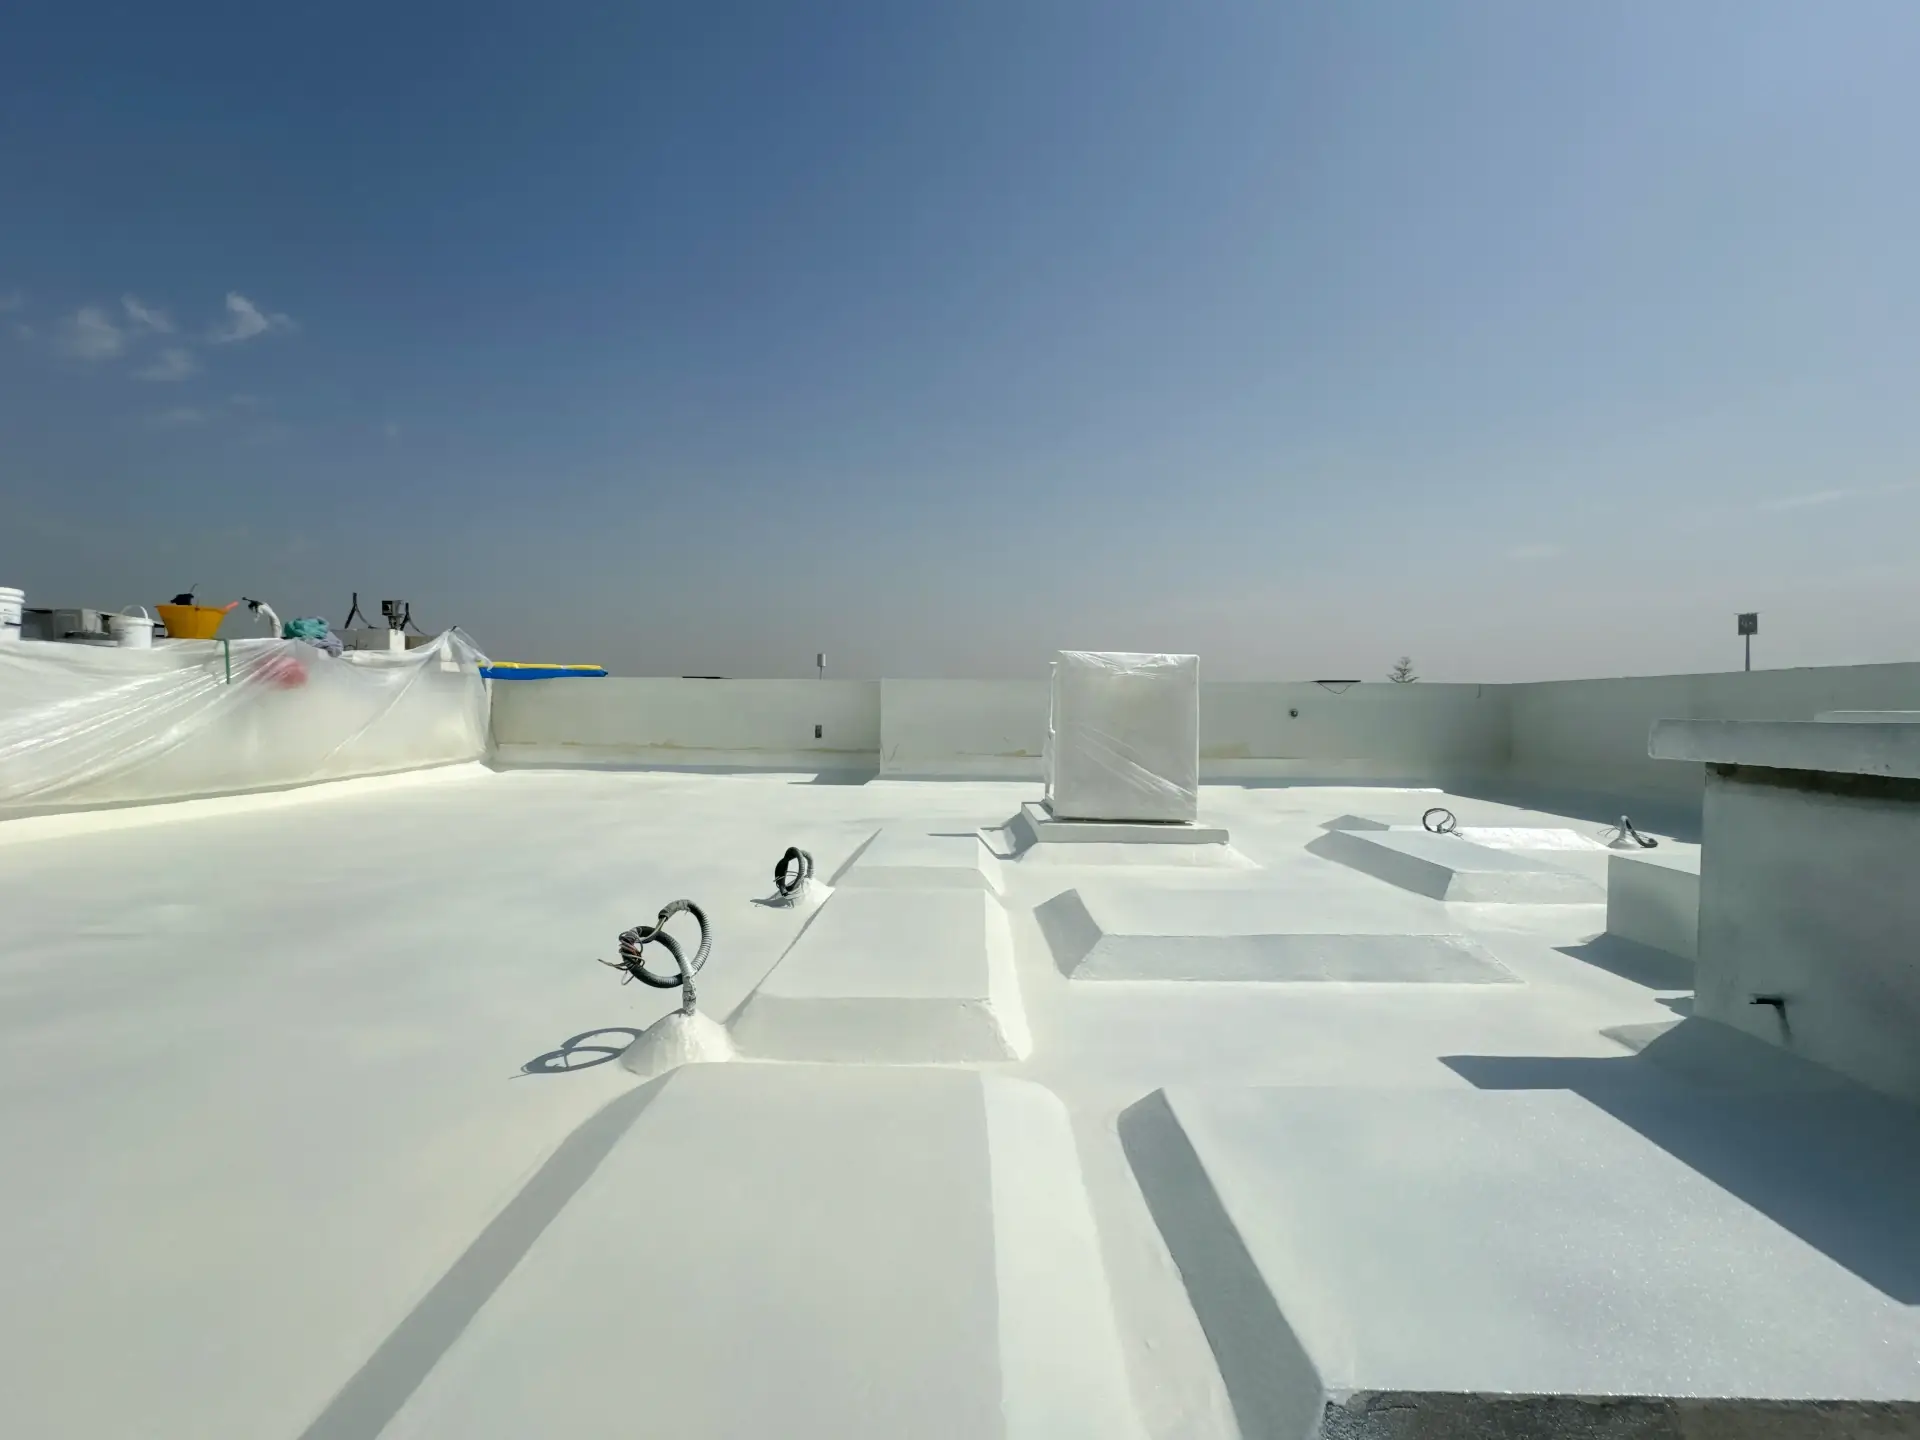 TerracesDubai
Villa terrace waterproofingTerrace membrane and drainage detailing
FAQ
Questions about building energy assessment
More answers on our FAQ page, or speak to an engineer directly.
Will insulation guarantee a lower electricity bill?
Actual consumption also depends on equipment efficiency, operating hours, occupancy and thermostat settings. Agree a baseline and verification method before relying on a savings figure.
Is an energy assessment the same as roof insulation?
No. The assessment identifies the concerns and priorities. Roof insulation is one potential installation scope, priced and specified separately.
What should I send before an assessment?
Share building plans, roof details, recent utility records if available, AC information, operating hours and a description of the rooms or areas affected.
Related services
Often specified together
- SystemDubaiThermal Insulation & Heat-Reflective CoatingsSpray-foam insulation and cool-roof coatings that cut surface heat and cooling load.
- WaterproofingDubaiBuilding Envelope & Facade WaterproofingFacade leaks, window interfaces, movement joints and roof-to-wall details assessed as one envelope.
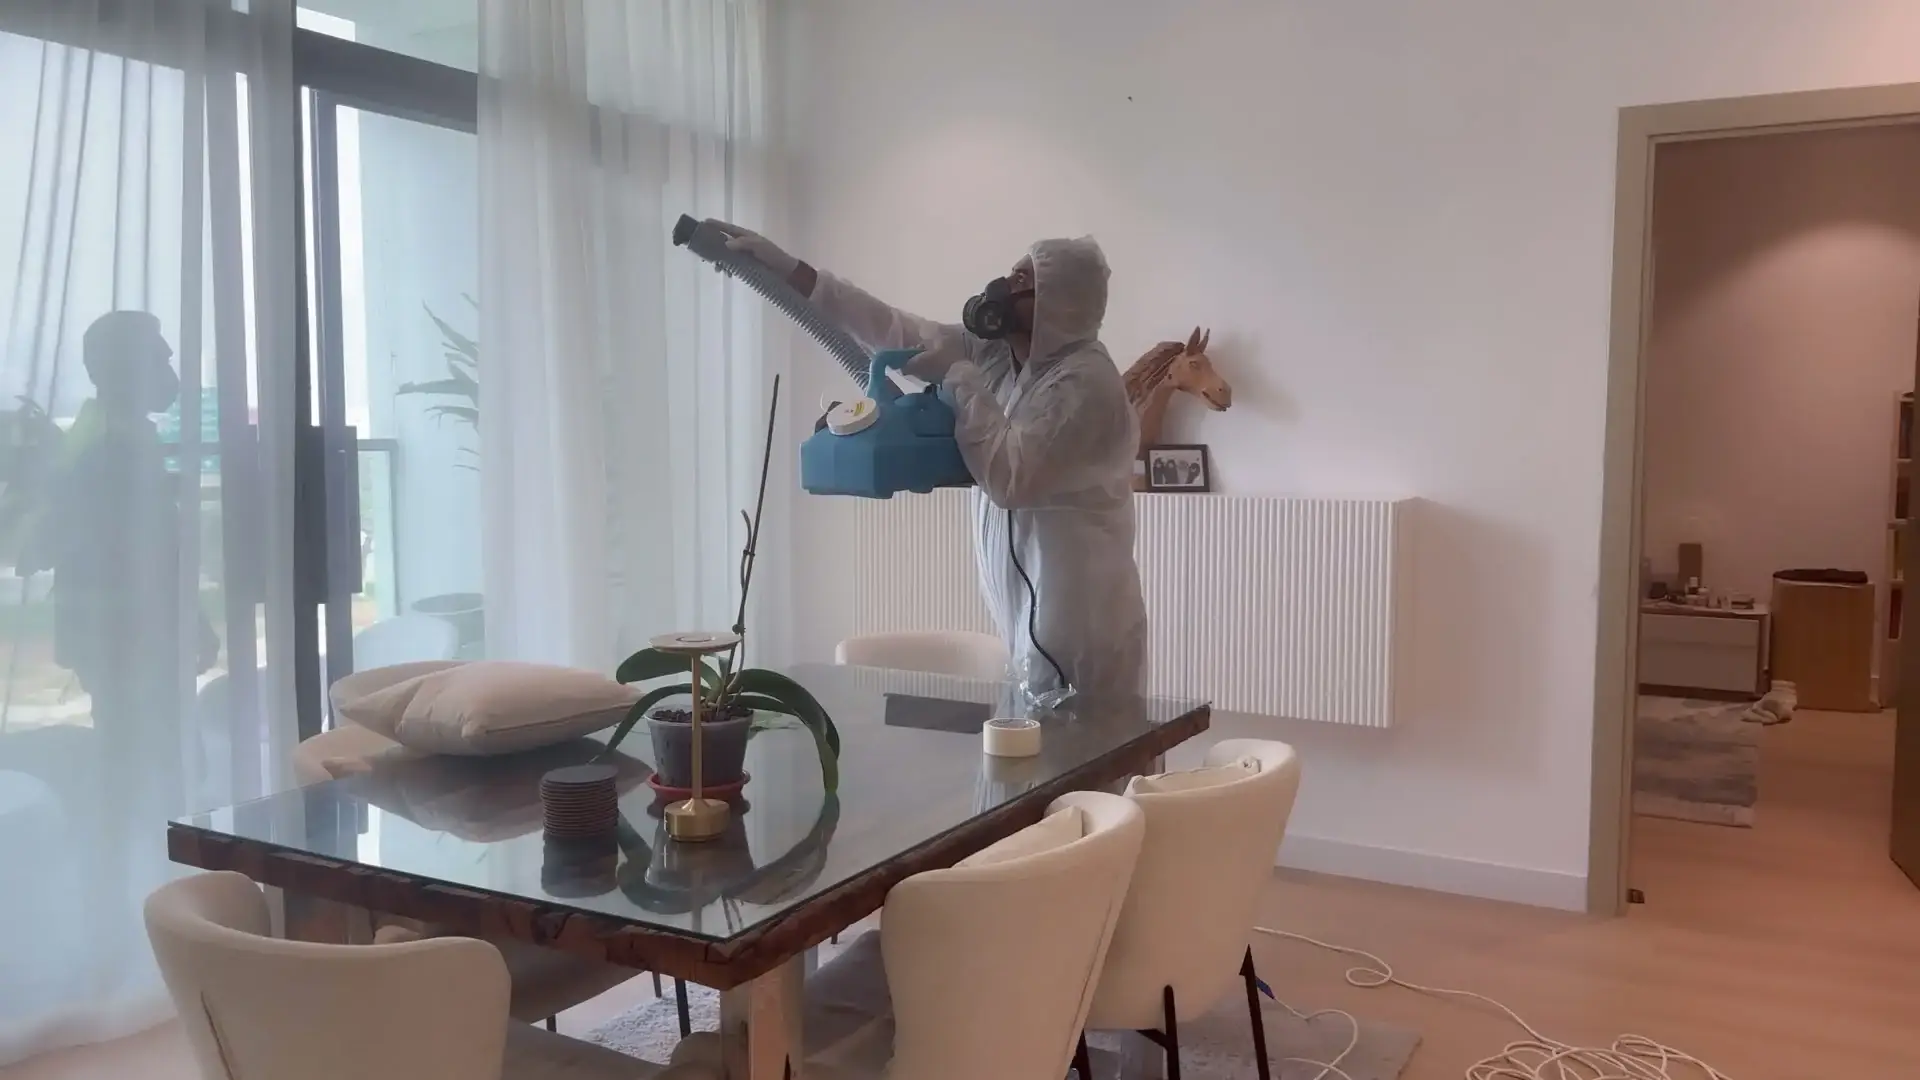 SystemDubaiIndoor Air QualityAssess moisture, humidity and ventilation concerns, with testing and treatment scopes agreed for your property.
Building Energy Assessment across Dubai & the UAE
Free · no obligation · same-day response
Protect it before the damage shows.
Your property is one of your largest investments. Early assessment prevents expensive structural damage later.